
Quick Answer: An apartment kitchen is a compact cooking space, often in a galley, one-wall, or L-shaped layout, that requires smart storage and space-saving design to function well. The best apartment kitchens use vertical storage, light colors, renter-friendly upgrades, and a minimalist approach to keep small footprints feeling open and usable rather than cramped.
Key Takeaways
- Most apartment kitchens fall into one of four layouts: one-wall, galley, L-shaped, or U-shaped, and each has different strengths for small footprints.
- Vertical space is the most underused resource in apartment kitchens; going up with shelving, rails, and tall cabinets recovers storage without adding square footage.
- Renters and owners need different approaches. Renters should prioritize removable, damage-free upgrades; owners have more freedom for structural changes like replacing cabinets or reconfiguring layout.
- Light colors and reflective surfaces genuinely make small kitchens feel larger, not just look nicer, by bouncing available light around the room.
- A full renovation isn’t required to transform an apartment kitchen. Peel-and-stick backsplash, cabinet hardware swaps, and under-cabinet lighting can meaningfully improve a space for a few hundred dollars.
- Studio apartment kitchens face an added challenge: the kitchen is visually part of the living space, so design choices need to work with the whole room, not just the cooking area.
What Makes an Apartment Kitchen Different From a Standard Kitchen?
An apartment kitchen typically has less square footage, fewer cabinets, and less flexibility for structural changes than a kitchen in a single-family home. Beyond size, apartment kitchens come with a few specific constraints that shape almost every design decision: many renters can’t drill into walls or replace cabinets, ceiling heights and window placement are fixed by the building, and the kitchen often needs to work harder because it doubles as a pantry, prep space, and sometimes even a small dining area.
These constraints aren’t necessarily a disadvantage. Some of the most functional, well-organized kitchens come from smaller spaces, precisely because every inch has to earn its place. That’s the core idea behind a minimalist approach to apartment kitchen design: fewer, better-chosen elements, used efficiently, rather than cramming in more storage and more stuff.
Common Apartment Kitchen Layouts
Understanding your layout is the starting point for almost every other decision, from where to add storage to how to make the space feel bigger.
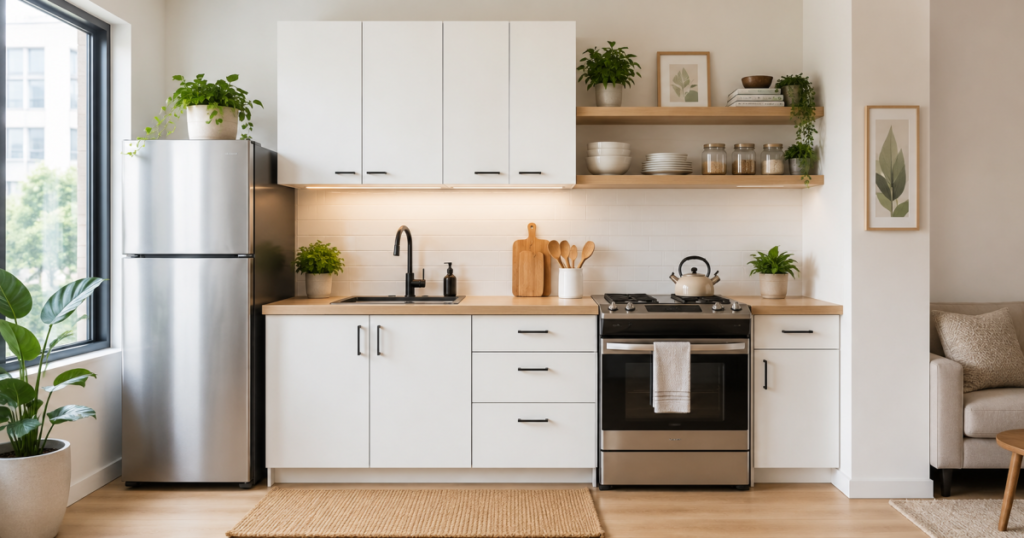
1. One-Wall Layout
All appliances, cabinets, and counter space run along a single wall. This layout is common in studio apartments and open-concept units, since it keeps the kitchen visually connected to the rest of the living space.
Best for: Studios and open-plan apartments where the kitchen needs to blend into a larger room.
2. Galley Layout
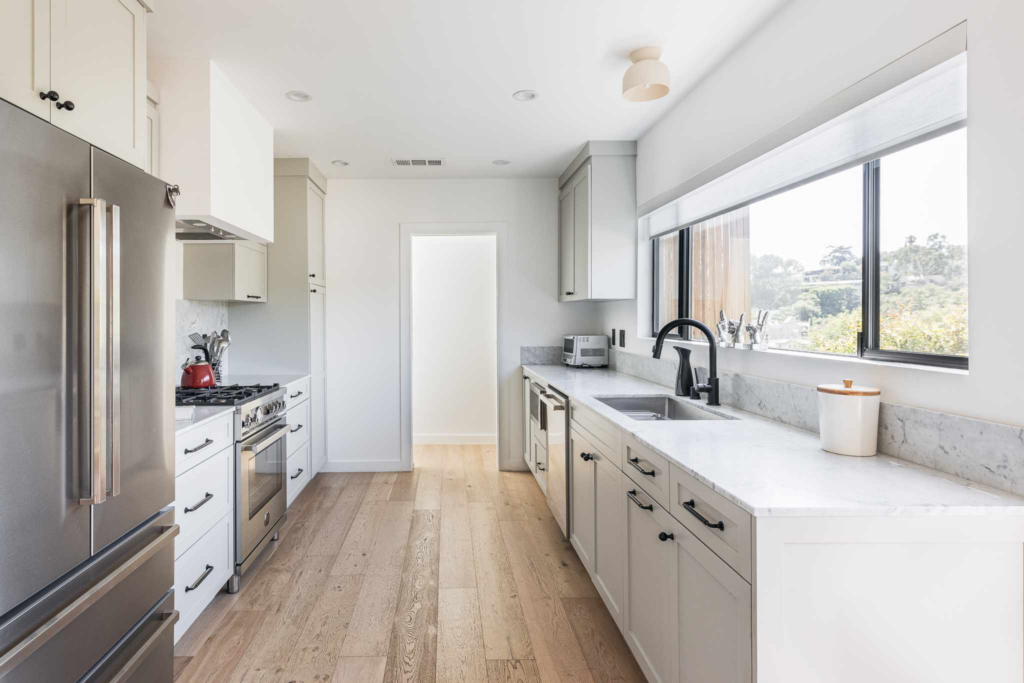
Two parallel counters face each other in a narrow corridor, a layout borrowed from ship kitchens, where the term “galley” comes from. It’s one of the most efficient layouts for a working cook, since everything is within a step or two.
Best for: Narrow apartment floor plans where efficiency matters more than open sightlines.
3. L-Shaped Layout
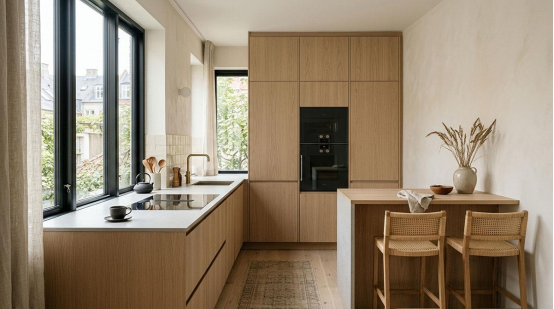
Counters and cabinets wrap around two adjoining walls, forming an L. This layout often creates a natural corner for a small dining nook or extra counter space.
Best for: Apartments with a bit more square footage and an actual separate kitchen room.
4. U-Shaped Layout
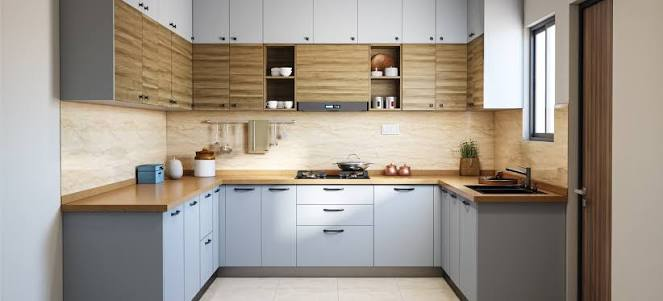
Counters wrap around three walls, maximizing storage and counter space but requiring more overall square footage to avoid feeling cramped.
Best for: Larger apartment kitchens, or converted spaces with more room to work with.
Comparing Apartment Kitchen Layouts
| Layout | Typical Apartment Type | Storage Potential | Workflow Efficiency |
| One-wall | Studio, open-concept | Lower | Moderate |
| Galley | Narrow floor plans | Moderate to high | High |
| L-shaped | Larger one-bedroom+ | High | High |
| U-shaped | Larger units, converted spaces | Highest | Moderate to high |
Small Apartment Kitchen Ideas That Actually Work
1. Go Vertical First
The space above your counters and cabinets is almost always underused. Tall cabinets that reach the ceiling, open shelving, and wall-mounted rails all add storage without taking up any additional floor space. If your upper cabinets don’t reach the ceiling, that gap is prime real estate for baskets holding items you use only occasionally.
2. Get Items Off the Counter
Every item stored on a wall or inside a cabinet is counter space you get back. Wall-mounted magnetic knife strips, hanging pot racks, and under-cabinet hooks for mugs or utensils are some of the most effective ways to reclaim usable prep area.
3. Use Light, Reflective Finishes
A light color palette, white, pale gray, or soft neutrals, combined with reflective surfaces like a glossy backsplash, genuinely helps a small kitchen feel more open. This isn’t just a visual trick: lighter surfaces reflect more of the available light around the room instead of absorbing it, which matters especially in apartment kitchens with limited natural light.
4. Add Layered Lighting
Most apartment kitchens rely on a single overhead fixture, which creates harsh shadows and makes the space feel smaller than it is. Adding under-cabinet LED strip lighting brightens your actual work surface and makes the whole kitchen feel more finished.
5. Rethink Awkward Gaps
The narrow gap between a fridge and a wall, or an unused corner, is often the most overlooked storage opportunity in an apartment kitchen. A slim rolling cart can turn that dead space into functional pantry storage that rolls out when you need it.
6. Choose Multi-Purpose Furniture
In a tight kitchen, a rolling cart with a sturdy top can double as extra prep space, storage, and a serving cart, all in one piece of furniture you can tuck away when it’s not needed.
Apartment Kitchen Cabinets: What to Know
Cabinets are usually the single biggest factor in how functional and how expensive an apartment kitchen feels, whether you’re organizing what you already have or planning a renovation.
Making the Most of Existing Cabinets (No Renovation Required)
- Shelf risers instantly add a second storage level inside a cabinet, letting you stack plates below and bowls or mugs above instead of piling everything into one precarious tower.
- Pull-out trays retrofit into an existing cabinet shell, turning a fixed shelf into a functional drawer that gives you access to items stored toward the back.
- Lazy Susans solve the classic “stuff gets lost in the back corner” problem in L-shaped cabinet layouts.
- Tension rods installed vertically inside a deep cabinet create instant dividers for baking sheets and cutting boards, which otherwise tend to collapse into a disorganized stack.
When to Consider Replacing Cabinets
If you own your apartment, or you’re planning a longer-term rental renovation with your landlord’s approval, replacing outdated cabinets can meaningfully change both function and value. Shaker-style cabinets remain a popular, timeless choice for apartment kitchens because their clean lines fit naturally into a minimalist design approach, and they tend to hold resale value better than heavily trend-driven styles.
Renter-Friendly Cabinet Upgrades
You don’t need to replace cabinets to change how they look. A few lower-cost, lower-risk options:
- Swapping hardware (knobs and pulls) for an inexpensive, high-impact update
- Applying removable contact paper to cabinet fronts for a temporary refinish
- Adding peel-and-stick trim or molding for a more custom look, if your lease allows it
- Painting cabinet interiors (not exteriors, if you’re renting) a fresh, light color
Studio Apartment Kitchen Considerations
Studio apartment kitchens come with one added challenge that other layouts don’t face as intensely: the kitchen isn’t a separate room, it’s part of the same open space where you sleep, work, and relax. That changes the design priorities.
- Sightlines matter more. Since the kitchen is always visible, keeping counters clear and cabinets closed (rather than heavily open-shelved and visibly cluttered) tends to keep the whole studio feeling calmer.
- Noise and smell travel further. A kitchen with poor ventilation affects the entire studio, not just the cooking area, so a functioning range hood or a portable air purifier matters more here than in a separated kitchen.
- Cohesive design ties the space together. Matching your kitchen’s color palette and materials to the rest of your studio’s decor makes the whole apartment feel intentional rather than like two mismatched zones.
- Compact appliances are often necessary. Slim under-counter refrigerators, two-burner cooktops, and combo washer-dryer units (in units without separate laundry hookups) are common studio kitchen solutions.
Apartment Kitchen Renovation: What’s Realistic for Renters vs. Owners
For Renters
Most rental agreements restrict permanent changes, but that still leaves meaningful room for improvement.
Renter-friendly renovation ideas:
- Peel-and-stick backsplash tiles over an existing, dated backsplash
- Removable contact paper for countertops or cabinet fronts
- New cabinet hardware (keep the originals to reinstall at move-out)
- Under-cabinet LED lighting with adhesive mounting
- Command-hook-based wall storage instead of drilled shelving
Before starting any rental upgrade: check your lease for specific restrictions, and when in doubt, ask your landlord in writing. Many building owners are more open to reversible upgrades than renters assume, especially ones that could arguably improve the unit’s condition.
For Owners
Owning your unit opens up structural options that aren’t available to most renters:
- Replacing cabinets entirely, including reconfiguring the layout
- Removing a wall or pass-through to open the kitchen to an adjoining room
- Upgrading to full-size or higher-end appliances
- Replacing flooring and countertops with permanent materials
Realistic Renovation Budget Ranges
| Renovation Level | What’s Typically Included | Renter-Appropriate? |
| Cosmetic refresh | Hardware, peel-and-stick backsplash, lighting, paint (where allowed) | Yes |
| Mid-range update | Countertop resurfacing, new cabinet fronts, updated fixtures | Only with landlord approval |
| Full renovation | New cabinets, layout changes, new appliances, flooring | Owners only, in most cases |
Pros and Cons of Small Apartment Kitchens
| Pros | Cons |
| Lower cost to furnish, organize, and maintain | Limited storage without deliberate planning |
| Naturally encourages a minimalist, decluttered approach | Renovation options are often restricted for renters |
| Efficient workflow when laid out well (especially galley kitchens) | Can feel cramped without good lighting and color choices |
| Easier and cheaper to keep clean | Less flexibility for hosting or multiple cooks at once |
| Renter-friendly upgrades can transform the space affordably | Structural changes usually require ownership or landlord approval |
Common Misconceptions About Apartment Kitchens
“A small kitchen can’t be well-designed.”
Layout, color, and smart storage matter more than square footage. Many of the most functional kitchens are compact ones, designed with intention.
“Renters can’t meaningfully improve their kitchen.”
Removable backsplash, hardware swaps, and adhesive-mounted storage can transform an apartment kitchen without violating a lease.
“Open shelving always looks better than cabinets.”
Open shelving works well when contents stay tidy and curated; in a busy household, it can just as easily make a small kitchen look more cluttered than closed cabinets would.
“You need a full renovation to update an outdated kitchen.”
Cosmetic changes, contact paper, new hardware, and lighting often deliver a dramatic visual improvement for a fraction of renovation cost.
“Dark colors make a kitchen feel cozy, not small.”
In genuinely tight apartment kitchens with limited natural light, dark finishes usually make the space read as smaller, not cozier. Reserve dark colors for kitchens with strong natural or layered artificial light.
Frequently Asked Questions
What is the best layout for a small apartment kitchen?
A galley layout is generally the most space-efficient for a working cook, since everything sits within a step or two. For studio apartments where the kitchen needs to stay visually open to the living space, a one-wall layout usually works best.
How can I make my small apartment kitchen look bigger without renovating?
Use light, reflective colors on visible surfaces, add under-cabinet lighting, and move as many items as possible off the counter and onto walls or into cabinets. Vertical storage, like tall shelving or hanging racks, also helps draw the eye upward and makes the room feel taller.
Can I update my apartment kitchen cabinets without a full renovation?
Yes. Swapping cabinet hardware, applying removable contact paper, or adding shelf risers and pull-out organizers inside existing cabinets can meaningfully improve both function and appearance without a renovation.
What’s different about designing a studio apartment kitchen?
A studio kitchen is part of the same open room as your living and sleeping space, so it needs to visually match the rest of the apartment and stay tidy, since it’s always in view. Ventilation and noise also matter more, since kitchen smells and sounds travel through the entire studio.
Is it worth renovating an apartment kitchen if I’m renting?
Full renovations generally aren’t worth it for renters, both because of lease restrictions and because you won’t benefit long-term from a permanent investment. Focus instead on renter-friendly, reversible upgrades that improve daily function without risking your security deposit.