Minimalist Kitchen Design Ideas, Tools & Planning Guides
Calculate dimensions, estimate renovation costs, explore layouts, and find the right style for your kitchen.
Kitchen Design Tools
Plan, measure, and design with our free kitchen planning tools. Get quick estimates and practical insights to help you make confident decisions for your space.
Latest Articles
Plan, Measure & Design Your Kitchen With Confidence
Use our free kitchen calculators and planning tools to estimate remodeling costs, explore layouts, calculate island and countertop dimensions, and plan your cabinets. Then explore our kitchen design guides for ideas, inspiration, and practical tips for creating a space that works for you.
- Average Kitchen Countertop Size: Standard Height, Depth & Dimensions
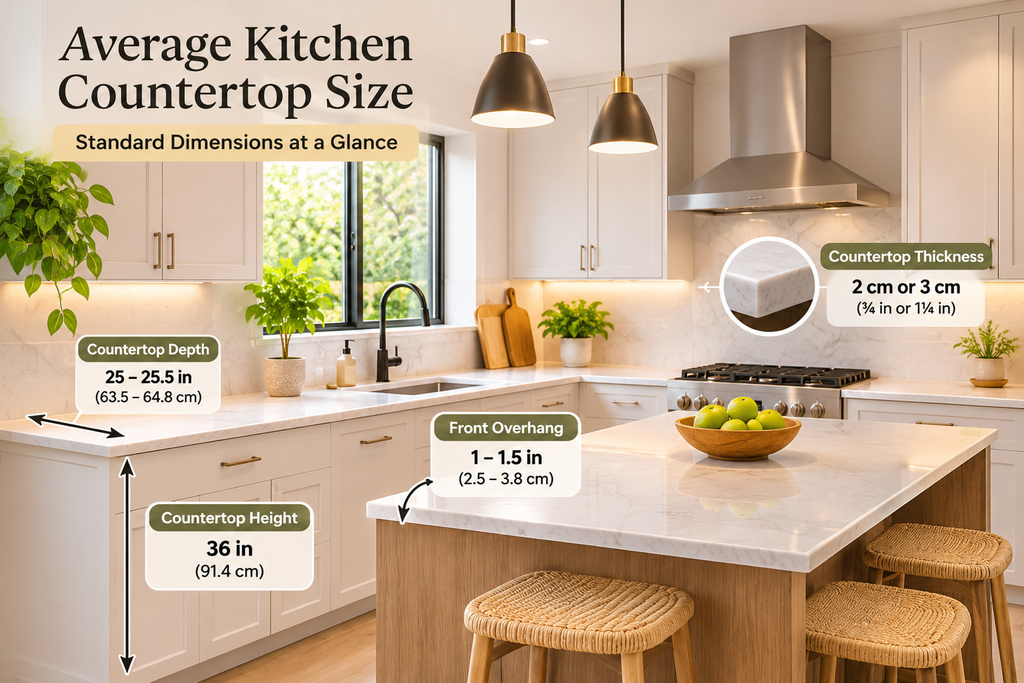 Choosing the right kitchen countertop size is essential for creating a comfortable, functional, and well-proportioned kitchen. Countertop dimensions affect everything from food preparation space and cabinet alignment to appliance placement… Read more: Average Kitchen Countertop Size: Standard Height, Depth & Dimensions
- Kitchen Cabinet Layout Ideas: 15 Smart Ways to Arrange Your Cabinets
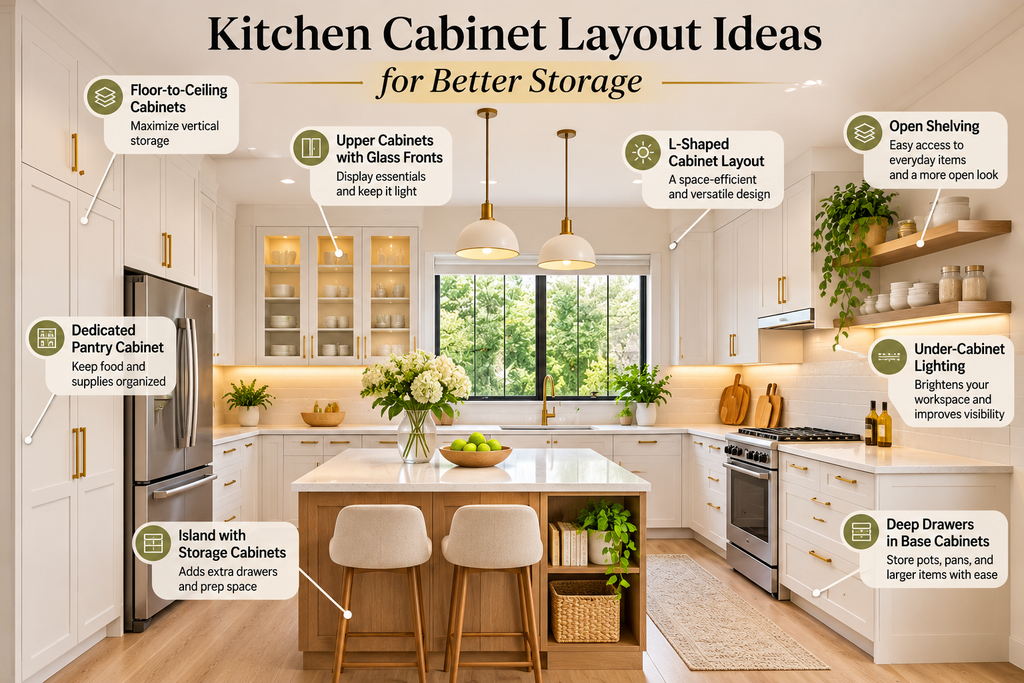 A well-planned kitchen cabinet layout does more than make a kitchen look beautiful. It determines how much storage you have, how easily you can reach everyday items, how much countertop… Read more: Kitchen Cabinet Layout Ideas: 15 Smart Ways to Arrange Your Cabinets
- How to Make a Small Kitchen Look Bigger: 15 Design Tricks
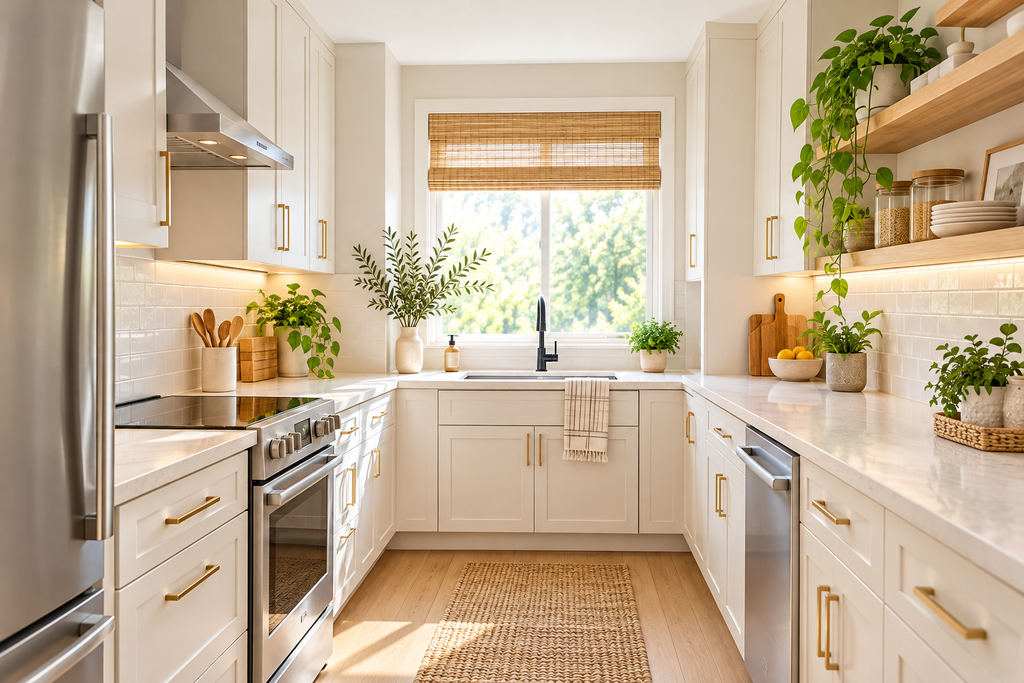 A small kitchen can feel cramped even when it has enough room for cooking, storage, and everyday tasks. Dark corners, crowded countertops, bulky cabinets, and too many contrasting finishes can… Read more: How to Make a Small Kitchen Look Bigger: 15 Design Tricks
- Small L-Shaped Kitchen With Island Layout: Smart Ideas for Compact Spaces
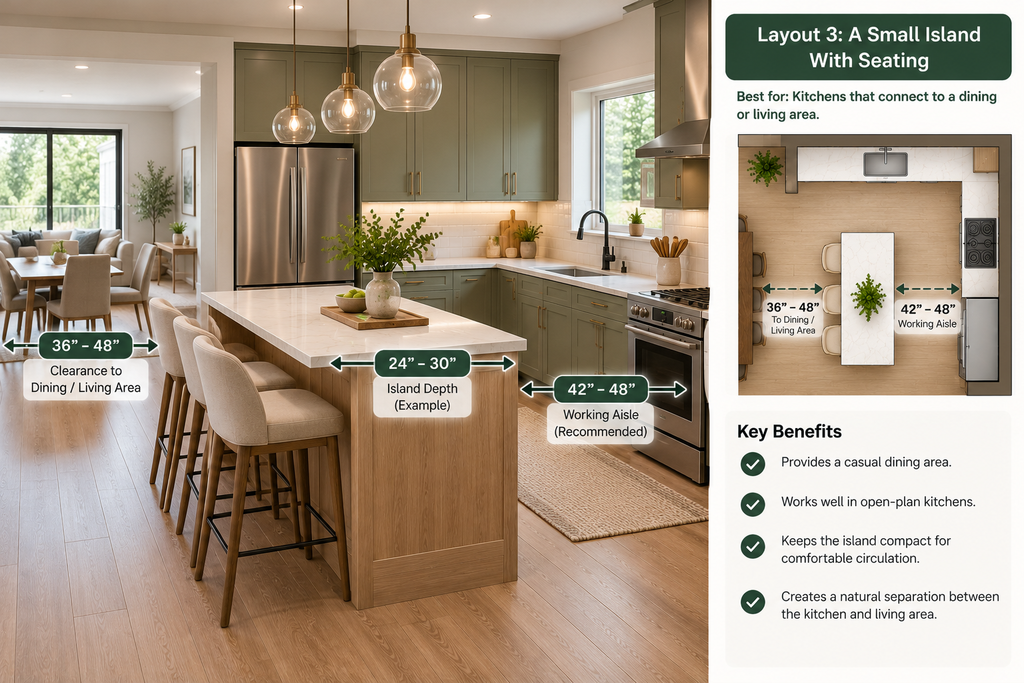 A small L-shaped kitchen with island layout can provide extra countertop space, storage, and casual seating without making the room feel overcrowded. The key is choosing an island that fits… Read more: Small L-Shaped Kitchen With Island Layout: Smart Ideas for Compact Spaces
Featured Categories
Discover expertly organized collections covering every aspect of minimalist kitchen design. From timeless kitchen styles and smart layouts to cabinets, countertops, lighting, and renovation ideas, explore our featured categories to find inspiration and practical solutions for your next kitchen project.
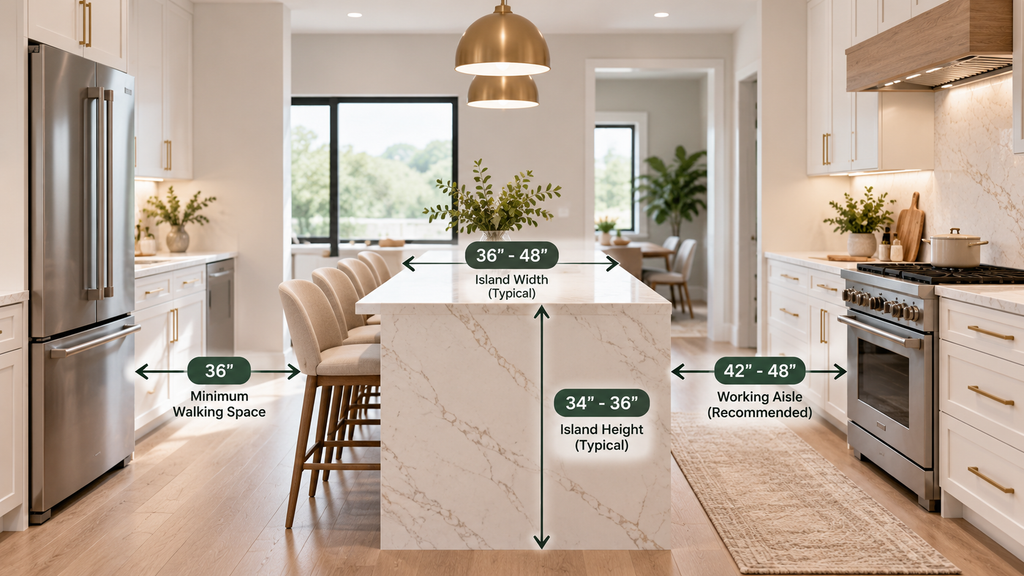
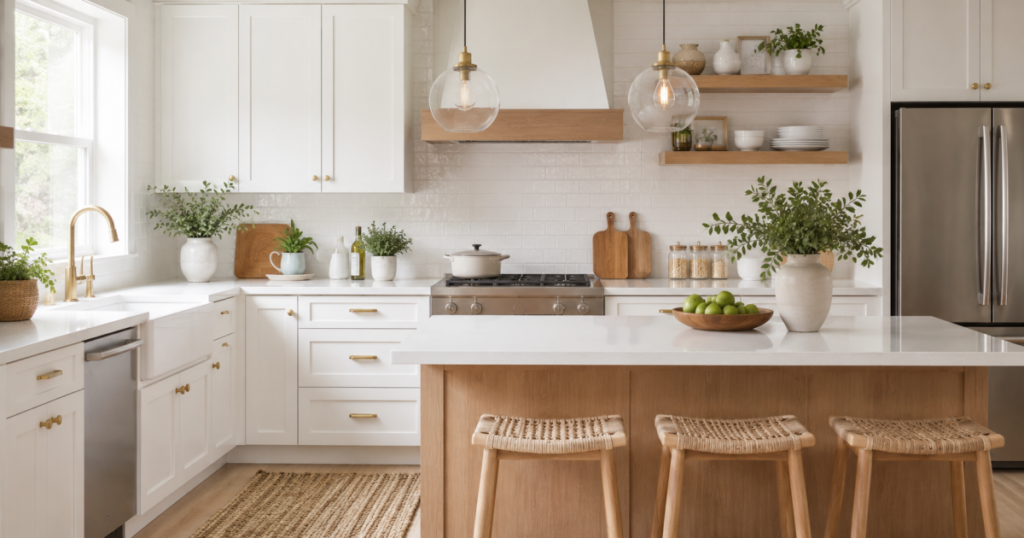
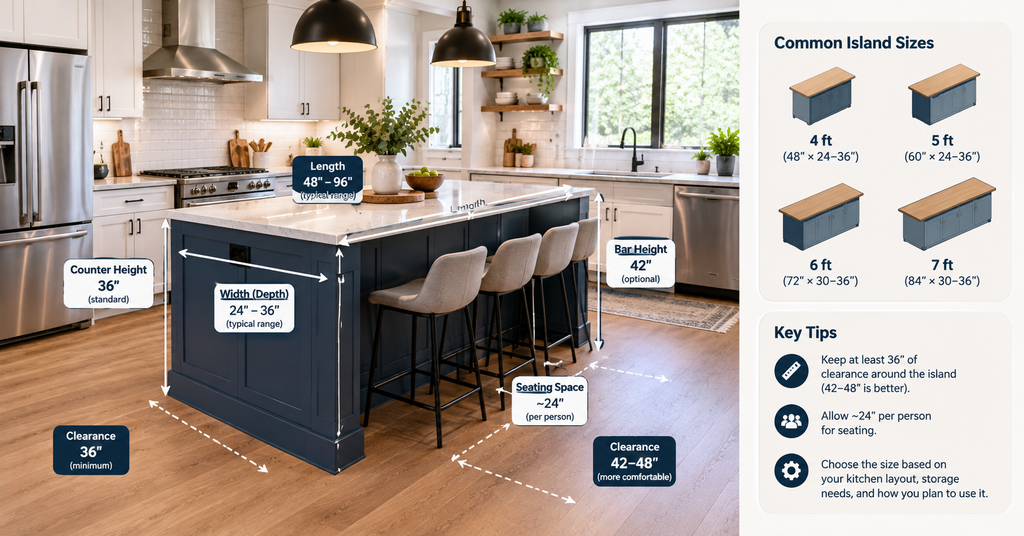
Inspiration Gallery
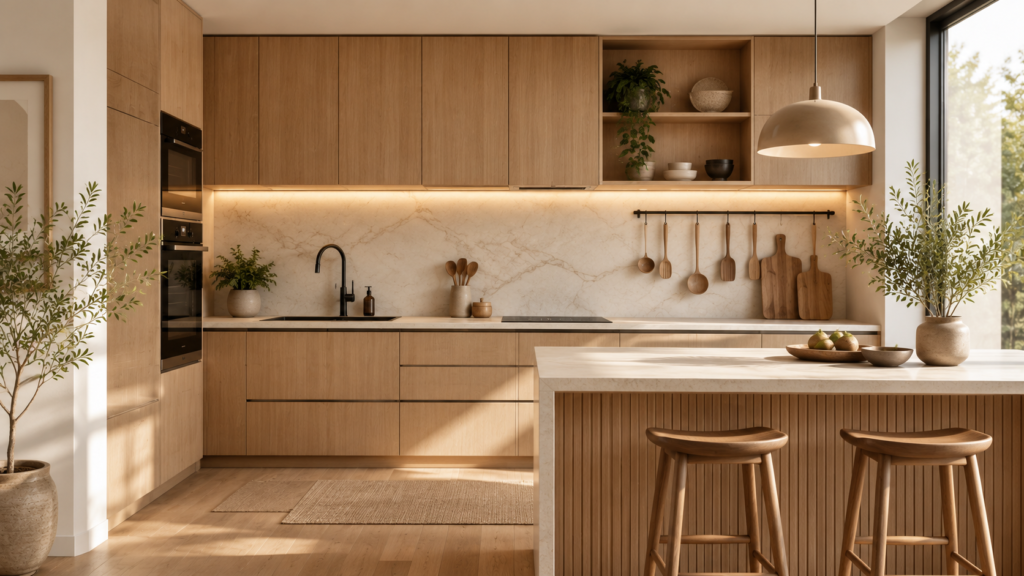
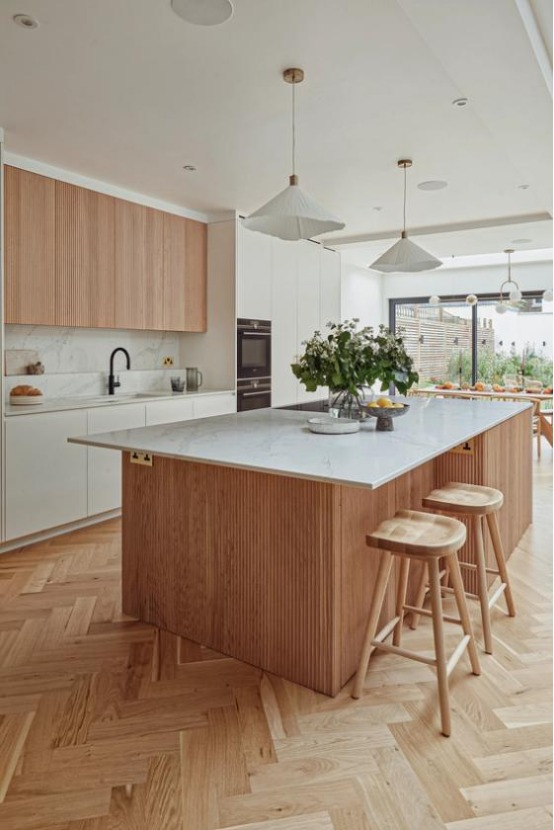
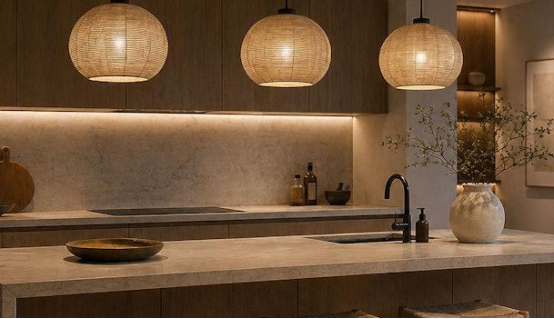
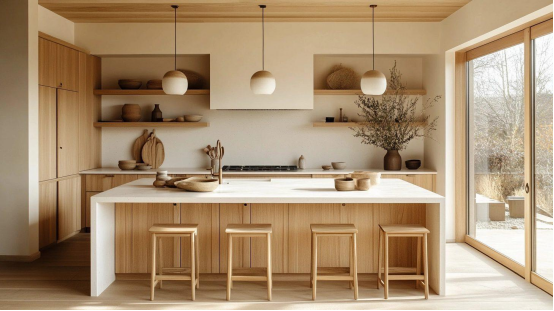
Discover hundreds of minimalist kitchen design ideas curated to inspire your next renovation or remodel. Browse modern kitchen layouts, Japandi-inspired spaces, Scandinavian interiors, color palettes, cabinet styles, backsplashes, lighting ideas, smart storage solutions, islands, countertops, and décor inspiration. Whether you’re planning a complete makeover or looking for small design upgrades, explore beautiful kitchens that combine style, functionality, and timeless simplicity.
Kitchen Design Tips
Whether you’re designing a new kitchen or upgrading an existing one, our expert tips help you make smarter design decisions. Explore practical advice on storage, lighting, color schemes, appliances, materials, and renovation techniques to create a kitchen that combines beauty, comfort, and everyday functionality.
Kitchen Layouts
Discover layouts that maximize workflow, comfort, and space efficiency.
Explore →Lighting Ideas
Learn how layered lighting creates a brighter and more inviting kitchen.
Explore →Cabinets & Storage
Explore clever cabinet designs and smart storage solutions for every kitchen.
Explore →Color Ideas
Browse timeless color palettes for modern minimalist kitchens.
Explore →Countertops & Materials
Compare countertop materials, finishes, and surfaces for every budget.
Explore →Appliances
Choose appliances that blend seamlessly into your kitchen design.
Explore →Kitchen Styles
Explore popular kitchen styles from Japandi to Scandinavian.
Explore →DIY
Discover easy DIY kitchen projects, upgrades, and budget-friendly ideas.
Explore →Frequently Asked Questions
We’re Here to Help
Find quick answers to the most common questions about minimalist kitchen design, layout, materials, styles, and more.
1. What is minimalist kitchen design?
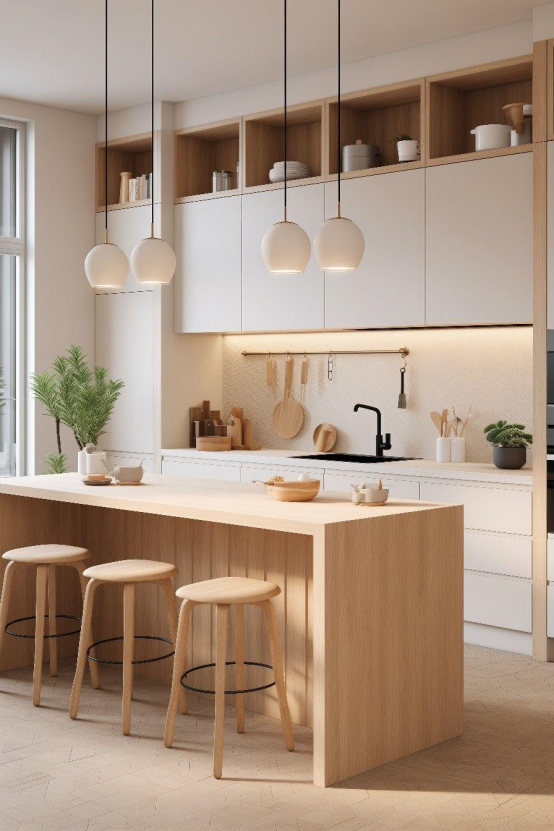
Minimalist kitchen design focuses on simplicity, functionality, and timeless aesthetics. It uses clean lines, uncluttered spaces, neutral color palettes, and practical storage solutions to create a kitchen that is both beautiful and efficient.
2. How do I choose the best kitchen layout?
The best kitchen layout depends on your available space, cooking habits, and storage needs. Popular options include L-shaped, U-shaped, galley, one-wall, and island kitchens, each offering unique advantages for workflow and functionality.
3. What are the most popular kitchen design styles?
Some of the most popular kitchen styles include Japandi, Scandinavian, Modern, Contemporary, Farmhouse, and Minimalist designs. Choosing the right style depends on your home’s architecture, personal preferences, and lifestyle.
4. Which materials are best for kitchen countertops and cabinets?
Quartz, granite, porcelain, and butcher block are among the most popular countertop materials because of their durability and appearance. For cabinets, solid wood, plywood, and MDF are common choices, offering different benefits in terms of style, maintenance, and budget.
5. Where can I find kitchen design inspiration and expert tips?
Our website features expert guides, design ideas, renovation advice, inspiration galleries, and buying guides covering kitchen layouts, lighting, storage, colors, appliances, countertops, and DIY projects to help you create a functional and stylish kitchen.