What Are the Best Kitchen Layout Ideas?
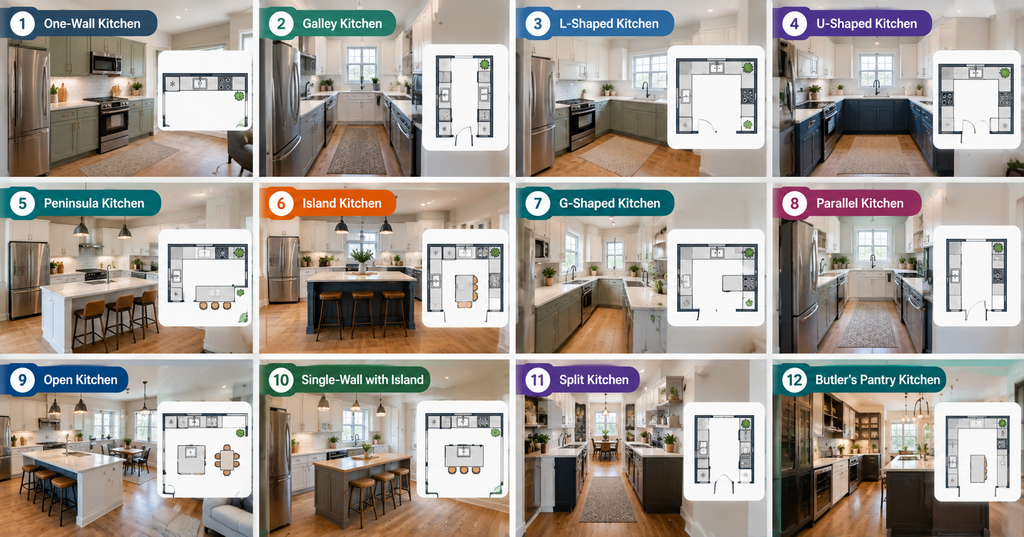
The best kitchen layout depends on the size of your room, the location of doors and windows, your cooking habits, storage needs, and whether you want seating or an island. Common kitchen layouts include one-wall, galley, L-shaped, U-shaped, peninsula, and island kitchens.
For small kitchens, a one-wall or galley layout can make efficient use of limited space. L-shaped kitchens offer more flexibility, while U-shaped layouts provide generous work and storage areas. If space allows, adding an island can create additional preparation space, storage, and seating.
Before choosing a layout, measure your room and consider the space needed to move comfortably between cabinets, appliances, and work areas.
Want to test your kitchen layout before making decisions? Use our Kitchen Layout Planner to explore your options.
1. One-Wall Kitchen Layout
A one-wall kitchen places the cabinets, appliances, and countertop along a single wall.
This is one of the simplest kitchen layout ideas for small spaces because it keeps everything in one compact working zone.
Best for:
- Small apartments
- Studio kitchens
- Open-plan homes
- Narrow rooms
- Minimalist kitchens
A one-wall kitchen can include the refrigerator, sink, dishwasher, cooktop, and storage along the same run of cabinets.
The main challenge is countertop space. If the wall is short, you may need to prioritize which appliances and storage features are most important.
For an open-plan kitchen, a small island or peninsula can also provide additional preparation space without requiring another full wall of cabinets.
2. Galley Kitchen Layout
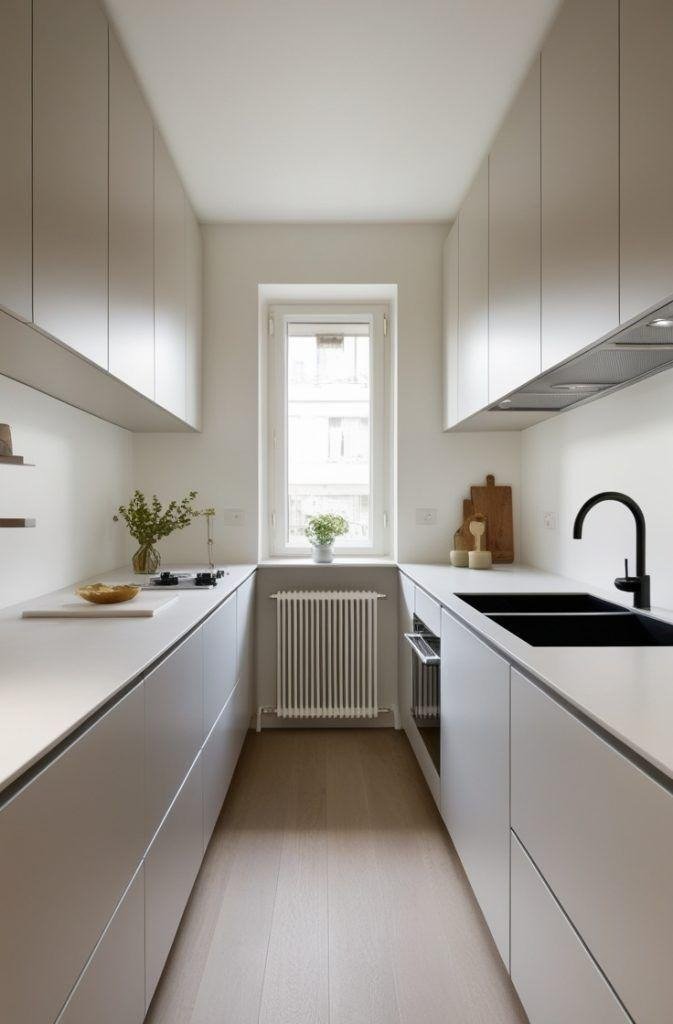
A galley kitchen has two parallel runs of cabinets facing each other.
This layout can be particularly efficient because the main work areas are close together.
Best for:
- Narrow kitchens
- Small homes
- Apartments
- Efficient cooking zones
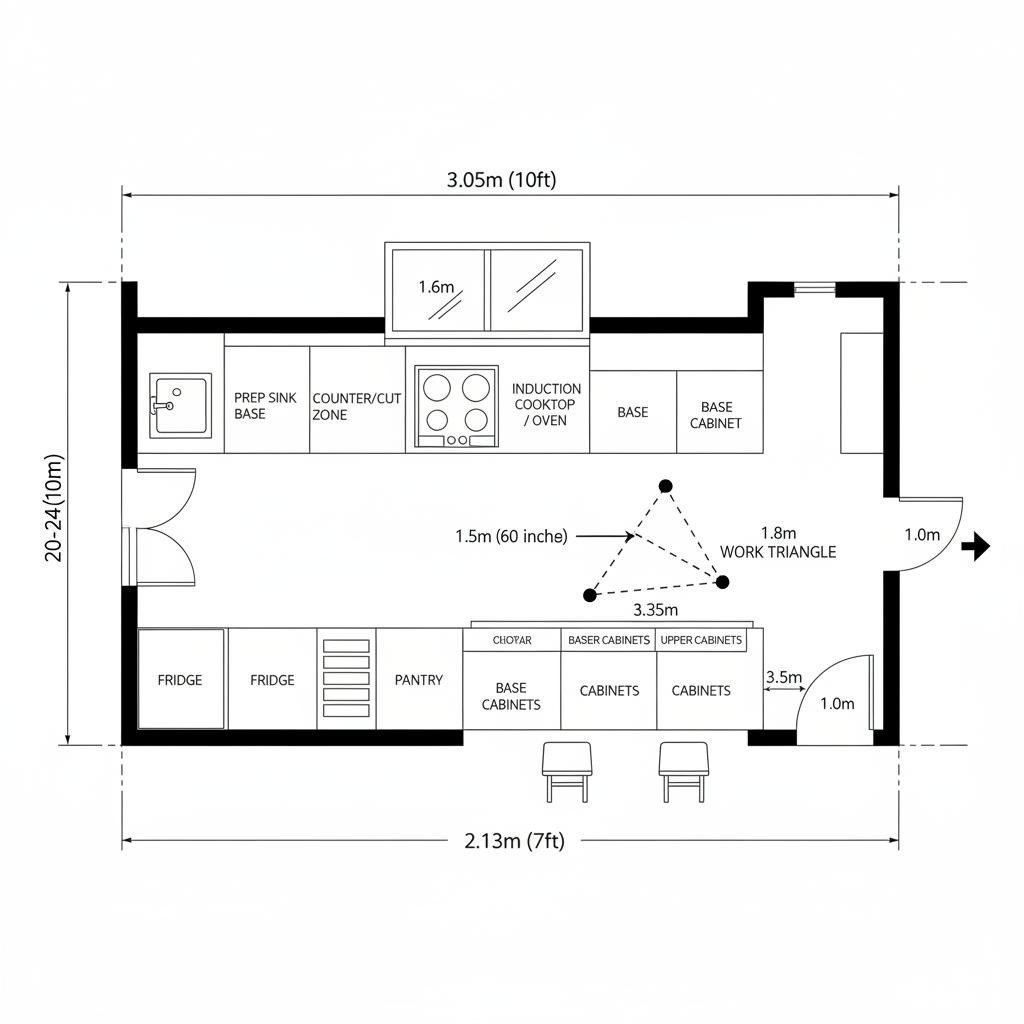
One side can contain the sink and preparation area, while the opposite side can hold the refrigerator, cooktop, and additional storage.
However, the distance between the two sides is important. You need enough room to open appliances, move around comfortably, and work without creating unnecessary congestion.
If you’re designing a narrow kitchen, don’t simply maximize cabinet space. The walking and working area between the cabinets matters just as much.
3. L-Shaped Kitchen Layout
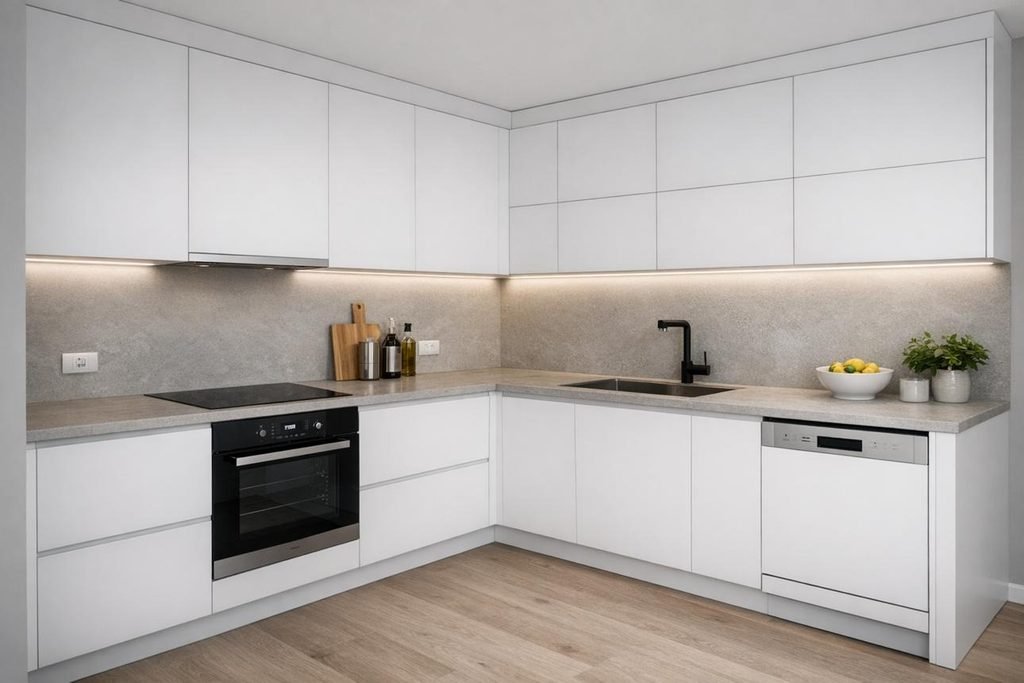
An L-shaped kitchen uses two adjoining walls to create an L configuration.
This is one of the most flexible kitchen layout ideas because it works in both small and larger rooms.
Best for:
- Open-plan homes
- Medium-sized kitchens
- Kitchens with a dining area nearby
- Homes where you want an island
An L-shaped layout leaves one or more sides open, which can make the kitchen feel less enclosed.
If you have enough floor space, you can place an island in the center.
Before adding one, check the available clearance around it with our Kitchen Island Size Calculator.
4. U-Shaped Kitchen Layout
A U-shaped kitchen uses three sides of the room for cabinets and countertops.
It can provide plenty of storage and countertop space, making it useful for people who cook frequently.
Best for:
- Medium and large kitchens
- Dedicated kitchen rooms
- Homes that need substantial storage
- Multiple work zones
The downside is that U-shaped kitchens can feel crowded when the room is too small.
For a compact room, carefully measure the distance between opposing cabinets before committing to this design.
A U-shaped kitchen should provide enough room for people to move between the different work zones without constantly interfering with one another.
5. Kitchen Layout With an Island
A kitchen island can be added to several different layouts, including L-shaped and one-wall kitchens.
The island can provide:
- Additional countertop space
- Extra cabinets
- A food-preparation area
- Seating
- A place for a sink or cooktop
- A visual center point
But an island isn’t automatically suitable for every kitchen.
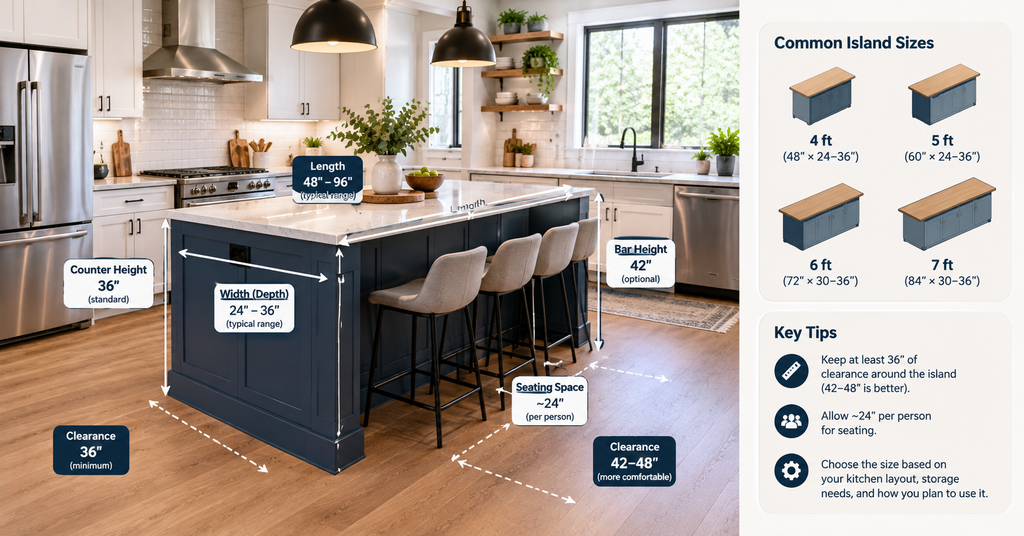
The most important consideration is clearance around the island.
Instead of choosing an island based only on appearance, measure the room first.
Our Kitchen Island Size Calculator can help you estimate an appropriate island size based on your available space.
You can also read our complete guide to standard kitchen island size for more information about island dimensions and clearances.
6. Peninsula Kitchen Layout
A peninsula is similar to an island, but one end remains connected to the kitchen’s cabinets or wall.
This can be an excellent solution when there isn’t enough room for a freestanding island.
A peninsula can provide:
- Extra counter space
- Additional storage
- Casual seating
- A partial separation between kitchen and living areas
Peninsulas work particularly well in smaller open-plan homes because they can provide some of the benefits of an island without requiring the same amount of circulation space around all four sides.
7. Small Kitchen Layout Ideas
Small kitchens require careful planning because every inch matters.
Instead of trying to fit everything into the room, start by identifying your essential work zones.
A practical small kitchen usually needs space for:
- Food storage
- Food preparation
- Cooking
- Cleaning
- Everyday storage
Consider using tall cabinets to take advantage of vertical space.
You can also use:
- Pull-out storage
- Corner cabinets
- Drawers instead of some lower cupboards
- Open shelving where appropriate
- Compact appliances
- Integrated appliances
- Fold-down or compact seating
For very small kitchens, a one-wall or galley configuration may be more practical than trying to force an island into the room.
Tip: Use the Kitchen Layout Planner before purchasing cabinets. It is easier to change a digital plan than an installed kitchen.
8. 12×12 Kitchen Layout Ideas
A 12×12 kitchen provides more flexibility than a very small kitchen, but the best arrangement still depends on the location of doors, windows, plumbing, and appliances.
A room around this size can potentially accommodate layouts such as:
- L-shaped kitchen
- U-shaped kitchen
- Galley-style arrangement
- L-shaped kitchen with an island
- One-wall kitchen with an island
The important thing is not simply the room’s total square footage.
You also need to consider the shape of the room and the available circulation space.
For example, two kitchens with the same dimensions can have completely different layouts if one has a doorway in the middle of a wall while the other has a large window or open passage.
9. Kitchen Layout Ideas With an Island and Seating
If you want your kitchen to function as both a cooking area and a social space, an island with seating can be useful.
However, seating changes the space requirements.
You need room for:
- The island itself
- People sitting at the island
- Chairs or stools
- Movement behind the seating
- Cabinet and appliance doors
Don’t measure only the countertop.
Consider the complete occupied space of the island, including seating.
For a more accurate starting point, use the Kitchen Island Size Calculator.
10. Open-Plan Kitchen Layout
Open-plan kitchens connect the cooking area with a dining room, living room, or another part of the home.
The kitchen therefore needs to work visually as well as functionally.
L-shaped and one-wall kitchens are particularly common choices for open-plan spaces.
An island or peninsula can also help define the kitchen without completely separating it from the rest of the room.
For a minimalist design, consider keeping tall cabinets and bulky appliances concentrated in one area while allowing the main kitchen zone to remain visually clean.
11. Minimalist Kitchen Layout
A minimalist kitchen isn’t necessarily a kitchen with the fewest cabinets.
Instead, the goal is to create a space where everything has a purpose and unnecessary visual clutter is reduced.
Some useful minimalist layout principles include:
Keep frequently used items accessible
Store everyday cookware, utensils, and ingredients close to where they are used.
Reduce unnecessary movement
Try to position the refrigerator, sink, preparation area, and cooking zone so that you don’t have to repeatedly cross the kitchen.
Use consistent cabinet lines
Consistent cabinet heights and clean lines can make a kitchen feel more organized.
Plan storage before choosing finishes
Beautiful countertops and cabinet colors won’t solve a storage problem.
Use our Kitchen Cabinet Calculator to estimate cabinet requirements before finalizing your design.
12. Kitchen Layout With a Dedicated Work Zone
Another approach is to think about your kitchen in terms of work zones rather than simply choosing an L, U, or galley shape.
For example, you might create separate areas for:
- Food storage
- Food preparation
- Cooking
- Cleaning
- Small appliances
- Serving
This approach can work with almost any kitchen shape.
For example, a one-wall kitchen can still have clearly defined preparation and cooking areas. An L-shaped kitchen can place cleaning on one wall and cooking on the other.
The layout shape matters, but how you organize the activities inside that shape matters just as much.
How to Choose the Right Kitchen Layout
If you’re unsure which layout to choose, start with these questions.
1. How large is the room?
Measure the full room, including wall lengths and openings.
2. Where are the doors and windows?
A doorway or large window can eliminate an otherwise attractive cabinet arrangement.
3. Where are the plumbing connections?
Moving plumbing can add cost to a renovation, so existing plumbing locations may influence your layout.
4. Where will the appliances go?
Decide where the refrigerator, sink, dishwasher, oven, and cooktop need to be located.
5. How much storage do you need?
A minimalist appearance doesn’t mean you need less storage.
6. Do you actually need an island?
An island can be useful, but it should not make the kitchen difficult to navigate.
7. Do you want seating?
If you want stools at an island or peninsula, include the seating area when planning the available space.
Kitchen Layout Planning Mistakes to Avoid
Even attractive kitchens can become frustrating when the layout isn’t practical.
Here are some common mistakes to watch for.
Making an island too large
A large island may look impressive but can reduce useful circulation space.
Ignoring appliance door clearance
Remember that refrigerators, ovens, and dishwashers need room to open.
Sacrificing countertop space for appliances
A kitchen needs enough uninterrupted work surface for preparation.
Using every available wall
More cabinets aren’t always better if they make the room feel cramped.
Forgetting everyday movement
Think about how you actually move through the kitchen when preparing a meal.
Planning the appearance before the layout
Cabinet colors, countertops, lighting, and finishes are important, but the functional layout should come first.
Use a Kitchen Layout Planner Before You Build
Choosing a kitchen layout is much easier when you can experiment with different arrangements before committing to cabinets and appliances.
Try different combinations of:
- One-wall layouts
- L-shaped layouts
- U-shaped layouts
- Galley kitchens
- Islands
- Peninsulas
- Appliance positions
- Cabinet arrangements
Use our Kitchen Layout Planner to start planning your space.
Once you’ve decided whether an island will work, use the Kitchen Island Size Calculator to estimate an appropriate size.
You can then use our Kitchen Cabinet Calculator and Kitchen Countertop Calculator to continue planning the rest of your kitchen.
Kitchen Layout Ideas: Final Thoughts
The best kitchen layout isn’t necessarily the one that looks most impressive in a photograph. It is the one that fits your room, supports the way you cook, provides enough storage, and allows people to move comfortably.
For smaller rooms, one-wall and galley layouts can use limited space efficiently. L-shaped kitchens offer flexibility, while U-shaped layouts can provide extensive storage and work surfaces. When space allows, an island or peninsula can add prep space, storage, and seating.
The easiest way to find the right arrangement is to measure your kitchen first, test different layouts, and then calculate the dimensions of each component.
Start with our free Kitchen Layout Planner and build your kitchen around the space you actually have.