A modern kitchen remodel can change how your home looks and how comfortably you use it every day. Clean-lined cabinets, durable countertops, better lighting, and smarter storage can make an older kitchen feel fresh without making it difficult to maintain. The best remodel is not simply the one with the newest finishes. It is the one that fits your space, cooking habits, and budget.
Whether you are planning a full renovation or looking for affordable modern kitchen remodeling ideas, this guide walks through design inspiration, layouts, materials, costs, and the order of work. You will also find practical planning tools to help you make decisions before construction begins.
15 Modern Kitchen Remodel Ideas
You do not need a huge kitchen or a luxury budget to create a modern space. Start with the changes that will make the biggest difference to the way your kitchen looks and works.
1. Choose Flat-Panel Cabinets
Flat-panel, or slab, cabinet doors have smooth fronts and very little decoration. Their simple lines suit minimalist and contemporary kitchens. Pair white or warm-gray doors with natural wood, or use a darker finish for contrast. Simple Shaker cabinets can also work if you prefer a little more detail.
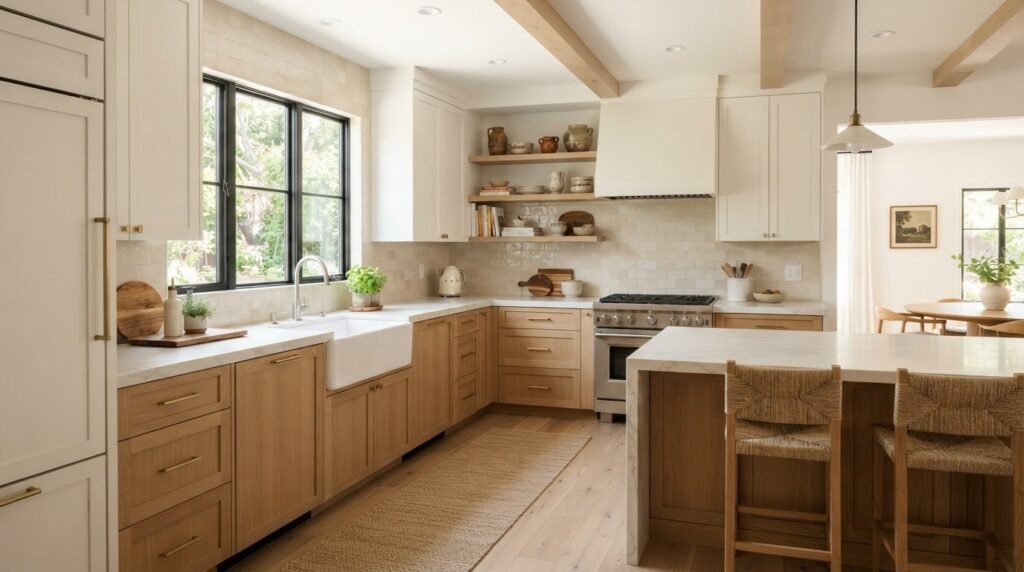
2. Mix White Cabinets With Natural Wood
White and wood make a modern kitchen feel bright without looking cold. Try white upper cabinets with oak lower cabinets, or use a wood island as the main accent. Keep the wood tone consistent with nearby flooring or furniture for a connected look.
3. Consider Quartz Countertops
Engineered quartz is popular because it comes in many colors, is nonporous, and is easy to clean. White quartz with soft veining works with many cabinet colors. Quartz is not heatproof, however, so use trivets and follow the manufacturer’s care instructions. Compare your options with our kitchen countertop calculator.
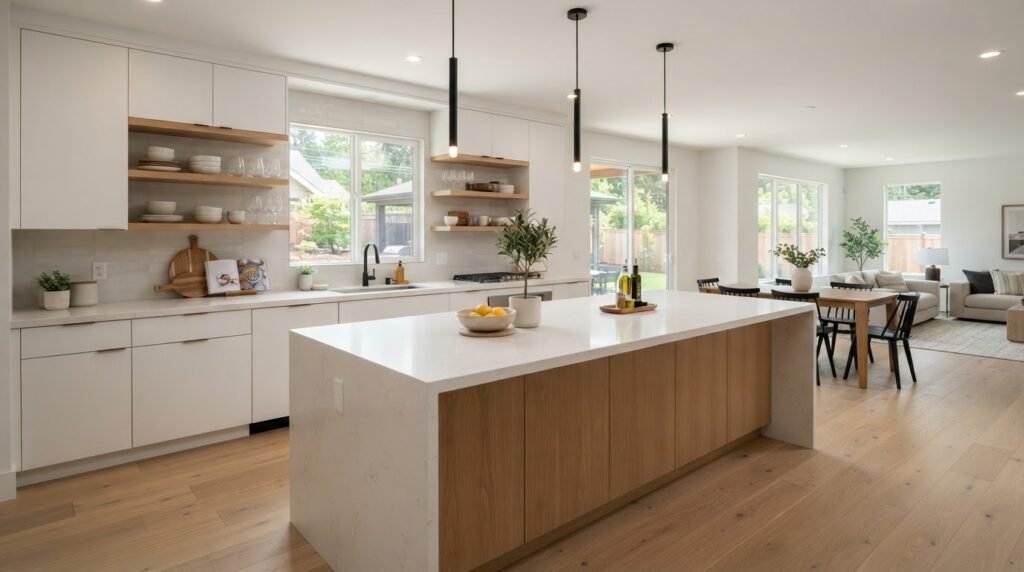
4. Add a Kitchen Island With Seating
An island can add prep space, storage, and a casual place to eat. Consider deep drawers, an overhang for stools, and pendant lights. Before choosing an island, check that there is enough room to open appliances and move around it comfortably. Use our Kitchen Island Size Calculator to explore suitable dimensions.
5. Extend Cabinets to the Ceiling
Tall cabinets use vertical space and create a more finished look. Store seasonal dishes or less-used items on the highest shelves. If full-height cabinets are outside your budget, matching trim can help close the gap above existing cabinets.
6. Keep the Backsplash Simple
Large-format porcelain, simple subway tile, and slab backsplashes can all suit a modern kitchen. A slab that coordinates with the countertop creates a calm, continuous surface. Choose a finish that is easy to wipe down and that works with the cabinet color.
7. Use Warm Neutral Colors
Warm white, beige, taupe, soft gray, and muted green can make a kitchen feel current without looking overly trendy. Add natural wood or a textured backsplash to give a neutral palette more depth. Test samples in your kitchen because daylight and artificial lighting can change how colors appear.
8. Layer Your Kitchen Lighting
Use ceiling lights for general brightness, under-cabinet lights for food preparation, and pendants or wall lights for atmosphere. Put task lighting where you chop and cook, not only where it looks attractive. Dimmers can make the room more flexible throughout the day.
9. Choose Simple Cabinet Hardware
Handleless doors create a smooth appearance, while slim pulls offer a practical alternative. Matte black, brushed nickel, and brushed brass are common choices. Pick a finish that works with your faucet and lighting so the room feels coordinated.
10. Make Storage Work Harder
Pull-out pantry shelves, deep drawers, tray dividers, drawer organizers, and built-in trash bins help keep counters clear. Plan storage around what you actually own: pots near the range, everyday dishes near the dishwasher, and food items near the main prep area.
11. Balance Dark Cabinets With Light Surfaces
Navy, charcoal, deep green, and black cabinets can look striking with pale quartz, light walls, and warm wood. If the kitchen has little natural light, use the darker color on the island or lower cabinets instead of every surface.
12. Update Appliances Where It Matters
Choose appliances around your cooking habits, available space, and budget. A quiet dishwasher, a properly sized refrigerator, or an induction cooktop may improve daily use more than replacing every appliance for appearance alone. Check dimensions and utility needs before ordering.
13. Choose Practical Flooring
Porcelain tile is durable and easy to clean. Luxury vinyl plank offers a wood look and many products are water-resistant or waterproof. Hardwood adds warmth but needs care around spills and moisture. Compare maintenance, comfort, and slip resistance as well as appearance.
14. Add a Little Open Shelving
One or two open shelves can break up a wall of cabinets and provide a place for everyday dishes or a few decorative items. Keep the display edited; too many objects can make a minimalist kitchen feel cluttered and require more dusting.
15. Improve the Connection to Nearby Rooms
If your kitchen feels closed off, consider whether a wider doorway, better sightlines, or an open-plan arrangement would suit your home. Never remove a wall based on appearance alone. Ask a qualified professional to check whether it is load-bearing and review electrical, plumbing, ventilation, and permit needs.
Modern Kitchen Color and Material Combinations
Choose cabinets, counters, backsplash, flooring, and hardware as a group rather than making each decision separately. These combinations are a useful starting point:
| Cabinet color | Countertop | Finishing touch |
|---|---|---|
| Warm white | White quartz | Light oak flooring |
| Natural oak | Cream quartz | Matte black hardware |
| Navy blue | White quartz | Brushed brass pulls |
| Charcoal | Light gray quartz | Warm wood accents |
| Sage green | Cream stone | Brushed nickel fixtures |
| Warm beige | Marble-look quartz | Natural wood details |
Practical tip: Bring samples of your cabinet finish, countertop, flooring, and backsplash together and view them in your kitchen’s lighting before placing an order.
Best Kitchen Layouts for a Modern Remodel
A modern kitchen should look good and make everyday tasks easier. The right layout depends on the room’s shape, doors and windows, appliance locations, and how many people use the kitchen.
L-Shaped Kitchen
An L-shaped layout uses two adjoining walls and often leaves room for a table or island. It can work well in small and medium kitchens. Try different arrangements with our Kitchen Layout Planner.
U-Shaped Kitchen
A U-shaped kitchen uses three sides for cabinets and counters, providing plenty of storage and work surface. Make sure the space between opposing counters feels comfortable and does not create a tight walkway.
Galley Kitchen
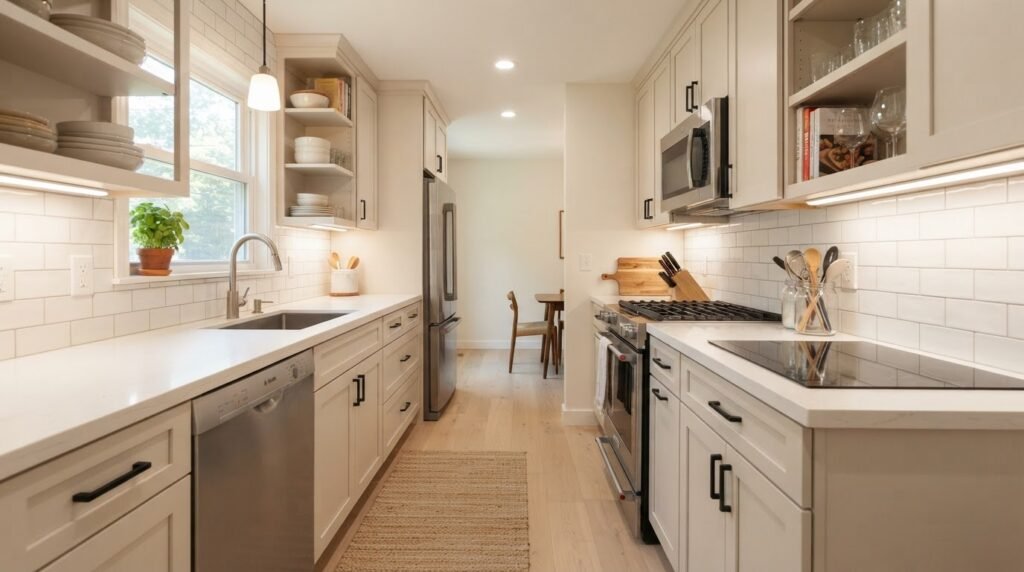
A galley kitchen has two parallel runs of cabinets. It makes efficient use of a narrow room. Light finishes, good task lighting, and organized storage can help it feel open and easy to use.
One-Wall Kitchen
A one-wall layout places cabinets, counters, and appliances along a single wall. It is common in apartments and open-plan spaces. Tall pantry storage or a movable island can add function when there is enough floor space.
How Much Does a Modern Kitchen Remodel Cost?
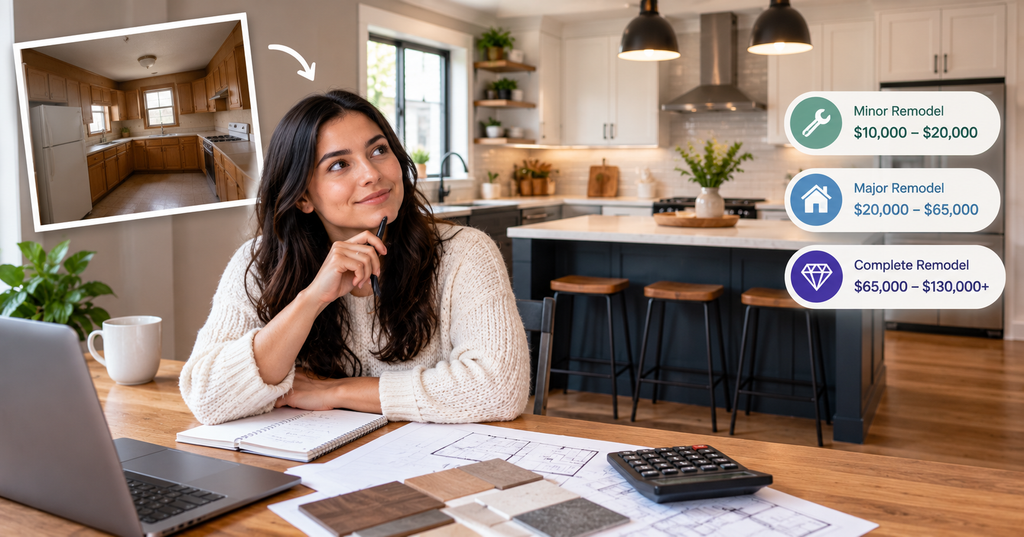
Kitchen remodeling costs in the U.S. vary by location, room size, labor, materials, and the amount of work involved. A cosmetic update costs much less than a project that replaces cabinets and appliances or changes the layout.
For a current reference, Angi’s 2026 kitchen remodel cost guide reports a national average of about $26,996, with a typical range of $14,592 to $41,617. The 2026 Houzz U.S. Kitchen Trends Study reports median spending of $55,000 for major remodels and $20,000 for minor remodels completed by mid-2025. These figures use different samples and project definitions, so treat them as reference points, not a quote for your home.
What Affects the Budget?
| Project item | What changes the price |
|---|---|
| Cabinets | Stock, semi-custom, or custom; size and finish |
| Countertops | Material, edge profile, cutouts, and installation |
| Flooring | Material, room preparation, and labor |
| Appliances | Number, size, features, and brand |
| Lighting | Fixtures, wiring, and controls |
| Island | Dimensions, storage, seating, and countertop |
| Plumbing and electrical | Whether existing connections need to move |
| Labor and permits | Local rates, project complexity, and required approvals |
Cabinetry is often one of the largest expenses. If your cabinet boxes are sound, painting or refacing them may cost less than replacing everything. Use our Kitchen Cabinet Calculator to help plan cabinet quantities, and try the Kitchen Remodel Cost Calculator for an initial project estimate.
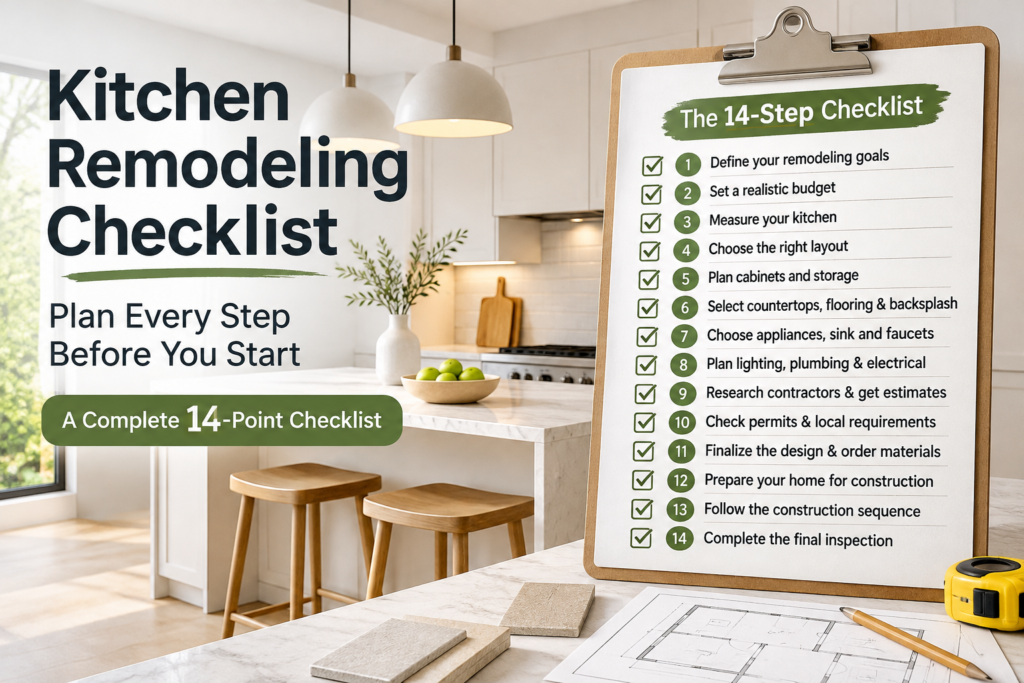
How to Plan a Modern Kitchen Remodel Step by Step
Make the major decisions before demolition starts. A written plan helps you compare contractor estimates, order materials at the right time, and avoid expensive last-minute changes.
1. List What Is Not Working
Think about storage, counter space, lighting, appliance placement, and the way people move through the room. Separate problems that must be fixed from upgrades that would simply be nice to have.
2. Set a Realistic Budget
Include materials, labor, appliances, design fees, permits, delivery, and cleanup. Keep a contingency reserve for hidden damage or changes that become necessary after the old finishes are removed.
3. Choose the Layout
Decide whether to keep the current arrangement or move the sink, range, refrigerator, or walls. Moving plumbing, gas, or electrical connections can add cost and may require permits or inspections.
4. Select Cabinets and Countertops
Choose the main finishes early because they influence the backsplash, flooring, hardware, and paint colors. Check samples together before ordering.
5. Confirm Appliances, Lighting, and Flooring
Check appliance dimensions and utility requirements before cabinets are finalized. Plan task lighting for work areas and choose flooring that suits your household and maintenance preferences.
6. Compare Qualified Contractors
Get written estimates from more than one contractor. Check references, insurance, relevant licensing, project photos, payment terms, and who is responsible for permits and inspections. Ask for a written schedule and a clear process for changes.
7. Follow the Construction Plan
A typical project may include demolition, structural work, rough plumbing and electrical, inspections, wall repairs, flooring, cabinets, countertops, backsplash, fixtures, and appliances. The exact order depends on the room and contractor. Before final payment, test appliances, drawers, doors, lights, faucets, and drains.
Modern Kitchen Remodel Ideas on a Budget
You can give an outdated kitchen a more modern look without replacing every cabinet or appliance. If the layout and cabinet boxes are in good condition, start with targeted updates:
- Paint existing cabinets: A fresh, well-prepared finish can change the whole room.
- Replace old hardware: Simple pulls or knobs are a relatively small update.
- Refresh the backsplash: New tile can add color and make the work area easier to clean.
- Improve lighting: Add under-cabinet lights or replace dated fixtures.
- Update the faucet: Choose a finish that works with the sink and cabinet hardware.
- Organize drawers and cabinets: Dividers and pull-outs can make existing storage more useful.
- Clear the counters: Keep everyday essentials accessible and put away items you rarely use.
Modern Kitchen Remodeling Mistakes to Avoid
- Choosing looks over function: Check appliance doors, walkways, prep space, and storage before settling on a layout.
- Forgetting storage: Plan space for cookware, groceries, dishes, and small appliances.
- Ignoring maintenance: Some stone and wood surfaces need sealing or special care. Understand upkeep before buying.
- Adding an oversized island: An island should not block walkways or appliance access.
- Underplanning lighting: Make sure counters and the sink are bright enough for everyday tasks.
- Moving utilities without a plan: Plumbing, gas, and electrical changes can increase costs and require professional work.
- Following every trend: Choose finishes that suit your home and that you will still enjoy years from now.
Frequently Asked Questions About Modern Kitchen Remodeling
What is the most popular style for a modern kitchen?
Modern kitchens often use clean cabinet lines, simple hardware, practical storage, and a restrained color palette. Warm white, natural wood, beige, gray, and muted green are popular choices. The best style is one that works with your home and daily routine.
What makes a kitchen expensive to remodel?
Cabinet replacement, premium countertops, new appliances, labor, and changes to plumbing or electrical connections can raise the price. Structural changes, custom cabinetry, and moving walls can add even more. Get itemized local estimates before work begins.
In what order should you renovate a kitchen?
Start with planning, budgeting, and ordering materials. Construction commonly moves through demolition, structural work, rough plumbing and electrical, inspections, wall repairs, flooring, cabinets, countertops, backsplash, fixtures, and appliances. The exact order can vary by project, so follow your contractor’s schedule.
What is a realistic budget for a kitchen remodel?
Costs depend on the size of the kitchen, location, materials, and project scope. Angi’s 2026 guide reports a national average of about $26,996, while the 2026 Houzz Kitchen Trends Study reports median spending of $20,000 for minor remodels and $55,000 for major remodels completed by mid-2025. Use these as reference points and get local quotes.
How can I make my kitchen look modern without replacing cabinets?
Paint cabinets that are in good condition, replace outdated hardware, improve lighting, update the backsplash or faucet, add drawer organizers, and clear crowded countertops. These focused changes can refresh a kitchen without a full cabinet replacement.
Are white kitchens still a good choice?
Yes. White kitchens are versatile and work with natural wood, different countertop materials, and many hardware finishes. Add warm textures or wood accents if you want the room to feel less stark.
Is a kitchen island worth adding during a remodel?
An island can add prep space, storage, and seating when the room has enough space. It is not right for every kitchen, so check clearances and appliance access before choosing its size.
How long does a kitchen remodel take?
The timeline depends on project size, contractor availability, material delivery, inspections, and whether the layout is changing. A cosmetic update is usually simpler than a full renovation. Ask for a written schedule that includes ordering and construction milestones.
Final Thoughts
A successful modern kitchen remodel balances appearance, comfort, and everyday function. Start with a practical layout, choose materials that suit your household, and spend where the changes will make the biggest difference. A full renovation is not the only way to create a kitchen you enjoy; thoughtful updates can make an existing space feel fresh and work better.