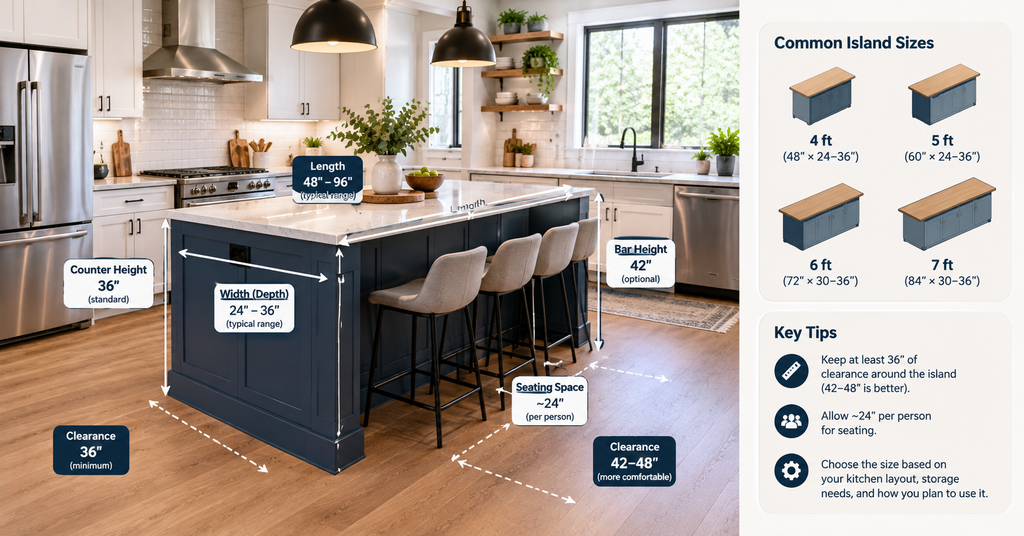
Quick Answer: A common kitchen island size is around 24–36 inches deep and 48–96 inches long, but there is no single standard size that works for every kitchen. The right island depends on your available floor space, desired seating, storage needs, appliances, and the clearance around it. As a general planning guideline, allow at least 36 inches of clearance around an island, with 42–48 inches often providing more comfortable movement and workspace.
Before choosing an island, measure your kitchen carefully and consider how people will move around it.
Our Kitchen Island Size Calculator can help you estimate an appropriate island length, width, seating capacity, and surrounding space based on your kitchen dimensions.
What Is the Standard Kitchen Island Size?
There isn’t one universal kitchen island size.
Instead, designers usually plan islands around the available kitchen space and how you’ll use them.
A practical starting point for many kitchens is:
| Island dimension | Common planning range |
| Length | 48–96 inches |
| Depth | 24–36 inches |
| Counter height | About 36 inches |
| Bar-height island | About 42 inches |
| Minimum clearance | 36 inches |
| Comfortable clearance | 42–48 inches |
| Seating space per person | About 24 inches |
These are planning guidelines rather than strict requirements. The final dimensions should account for cabinets, appliances, doors, walkways, seating, and local building requirements.
The National Kitchen & Bath Association (NKBA) recommends a minimum 36-inch walkway, while a walkway between work areas should generally be wider.
The most important measurement isn’t the island itself
A beautiful 8-foot island isn’t useful if it leaves only a narrow path around the kitchen.
Think about the entire space:
Kitchen wall → clearance → island → clearance → cabinets/wall
The available clearance determines how large your island can realistically be.
How Big Should a Kitchen Island Be?
The ideal kitchen island size depends on what you want the island to do.
A small island might provide:
- Extra countertop space
- Additional storage
- A place for food preparation
- A casual eating area
A larger island can accommodate:
- Multiple stools
- A sink
- A cooktop
- Additional drawers
- Trash and recycling
- Seating for family and guests
- Large preparation areas
The key is to avoid making the island larger simply because you have the room.
Your island should improve the kitchen’s workflow, not obstruct it.
Standard Kitchen Island Width
Kitchen island width is often between 24 and 36 inches for a straightforward work surface or storage island.
A deeper island may be appropriate when you want:
- Cabinets on both sides
- Seating
- A larger countertop
- A sink
- A cooktop
- More storage
However, additional depth also means you need more room around the island.
For example, an island that is 36 inches deep requires less total floor space than a 48-inch-deep island.
When planning your island, measure the entire footprint, not just the countertop.
Standard Kitchen Island Length
Island length varies more than width because it is usually determined by the available wall-to-wall space and the number of functions you want to include.
Common planning sizes include:
4-foot kitchen island
Approximately:
48 × 24–36 inches
A 4-foot island can work well in smaller kitchens when the surrounding clearances are adequate.
It can provide:
- Extra preparation space
- Storage
- A compact work surface
- Limited seating
5-foot kitchen island
Approximately:
60 × 24–36 inches
A 5-foot island gives you more usable countertop space and may accommodate one or two seats depending on the design.
6-foot kitchen island
Approximately:
72 × 30–36 inches
A 6-foot island provides considerably more flexibility.
It can potentially accommodate:
- Multiple drawers
- Larger preparation zones
- Additional storage
- Two or more seats
- A sink or other features
7-foot kitchen island
Approximately:
84 × 30–36 inches
At this size, you have more freedom to separate preparation, storage, and seating zones.
8-foot kitchen island
Approximately:
96 × 36 inches
An 8-foot island can become a major feature of a kitchen.
However, bigger isn’t automatically better.
Make sure you still have comfortable circulation around all sides.
How Much Space Do You Need Around a Kitchen Island?
This is one of the most important questions when determining the standard kitchen island size for your home.
A minimum walkway clearance of approximately 36 inches is commonly recommended. For a more comfortable working kitchen, 42–48 inches is often preferable. Lowe’s also recommends at least 36 inches, with 42–48 inches providing more comfortable movement.
The NKBA’s kitchen planning guidelines similarly recommend a 36-inch minimum walkway, with wider access recommended in certain configurations.
36 inches
Think of this as a practical minimum for many situations.
It can work where:
- Space is limited
- There isn’t heavy traffic
- You aren’t trying to accommodate multiple cooks
42 inches
A 42-inch clearance gives you more room to:
- Open cabinets
- Move around the island
- Work comfortably
- Pass another person
48 inches
A 48-inch clearance is especially useful in busy kitchens or areas where multiple people may be working simultaneously.
Kitchen Island Clearance: 36, 42 or 48 Inches?
Here’s a simple way to think about it:
| Clearance | Best suited for |
| 36 inches | Minimum practical walkway in many layouts |
| 42 inches | Comfortable everyday kitchen |
| 48 inches | Multiple cooks or busy work areas |
These aren’t universal building-code requirements. Local codes and the specific kitchen configuration can affect what is required.
The NKBA guidelines also distinguish between walkways and work aisles, so don’t assume every side of your island should be treated exactly the same.
How Much Space Do You Need for Kitchen Island Seating?
If you want stools at your island, the island needs enough length and overhang to provide comfortable seating.
A useful planning figure is around 24 inches of island length per person.
For example:
| Island length | Approximate seating |
| 48 inches | 2 seats |
| 60 inches | 2 seats |
| 72 inches | 3 seats |
| 84 inches | 3–4 seats |
| 96 inches | 4 seats |
This is only a starting point because actual seating capacity depends on stool width, supports, appliances, drawers, and the island’s configuration.
Lowe’s recommends allowing additional space between stools depending on their seat width, while Fabuwood suggests approximately 22–24 inches per seat.
How Much Overhang Does a Kitchen Island Need?
If people will sit at the island, you need enough countertop overhang to provide comfortable knee space.
A common starting point is approximately 12 inches of overhang for seating.
However, the required knee space depends on the counter height and seating arrangement.
The NKBA’s guidelines specify different knee-space requirements for 30-inch, 36-inch, and 42-inch-high counters. For example, at a 36-inch counter, the guideline calls for a 24-inch-wide by 15-inch-deep knee space for each seated diner.
So don’t think about overhang as simply:
“Add 12 inches, and you’re done.”
The island’s construction, support structure, counter height, and seating arrangement all matter.
Standard Kitchen Island Height
A typical kitchen work surface is approximately 36 inches high.
This works well for standard counter-height seating and everyday food preparation.
A taller island or bar section may be around 42 inches high.
36-inch island
Good for:
- Food preparation
- Everyday kitchen work
- Counter-height stools
- A more integrated work surface
42-inch island
Often used for:
- Bar-style seating
- A visual separation between kitchen and living areas
- Taller seating
When choosing stools, make sure the seat height matches the counter height. Lowe’s recommends counter-height stools for counters around 35–39 inches and bar-height stools for surfaces around 41–43 inches.
Kitchen Island Size for 2 Stools
If you want two stools, a kitchen island around 48–60 inches long may be a reasonable starting point.
But don’t choose the length based on seating alone.
You also need to consider:
- Stool width
- Required spacing
- Countertop overhang
- Cabinet configuration
- Appliance locations
- Walkway clearance
If your island is primarily for seating, you may be able to use a relatively compact design.
If you want storage and seating together, additional length can be useful.
Kitchen Island Size for 3 Stools
For three stools, around 72 inches of island length can be a useful starting point.
However, three seats aren’t always possible simply because an island is 6 feet long.
Cabinet divisions, drawers, sinks, cooktops, and structural supports can reduce the available seating area.
Measure the actual seating section rather than assuming the entire island length is available.
Kitchen Island Size for 4 Stools
For four stools, approximately 84–96 inches of usable island length can be a reasonable starting range.
At this size, you should pay particular attention to:
- Stool spacing
- Legroom
- Overhang
- Walkway clearance
- Traffic behind the stools
The NKBA recommends 32 inches of clearance behind seating where no traffic passes, increasing when traffic does pass behind seated diners.
This is why a four-seat island requires more total room than simply adding four 24-inch seating spaces.
Can a Kitchen Island Be Too Small?
Yes.
A very small island may technically fit into the kitchen but provide little practical benefit.
For example, an island may become difficult to use if:
- There isn’t enough countertop space
- The overhang is too small for comfortable seating
- Cabinet doors conflict with nearby cabinets
- Appliances cannot open properly
- The surrounding walkway is too narrow
If you’re working with a small kitchen, consider whether a compact island, peninsula, or movable island would provide better functionality.
Can a Kitchen Island Be Too Large?
Yes.
A large island can create problems if it:
- Restricts movement
- Makes appliances difficult to access
- Creates narrow walkways
- Makes the kitchen feel crowded
- Separates the main work zones too far apart
The goal isn’t to maximize island size.
The goal is to maximize usable kitchen space.
How to Calculate the Right Kitchen Island Size
Before choosing an island, measure the kitchen’s:
- Length
- Width
- Existing cabinets
- Appliances
- Doors
- Windows
- Walkways
- Dining areas
- Seating areas
Then determine how much space must remain around the island.
For example, imagine a kitchen that is:
12 feet wide
That’s 144 inches.
If you want a:
36-inch-wide island
and leave:
42 inches of clearance on both sides
the total required width is:
42 + 36 + 42 = 120 inches
That leaves approximately:
24 inches
of additional width.
This simple calculation demonstrates why measuring the entire room is more important than choosing an island from a catalog.
Use Our Kitchen Island Size Calculator
Trying to figure out the right island dimensions manually?
Our Kitchen Island Size Calculator makes the planning process easier.
You can use it to explore:
- Kitchen dimensions
- Island length
- Island width
- Clearance
- Seating
- Overhang
- Available space
It is designed as a planning tool, so you can experiment with different dimensions before making design decisions.
Try the calculator:
Kitchen Island Size and Kitchen Layout
Island dimensions should always be considered together with the overall kitchen layout.
A 6-foot island may work beautifully in one kitchen but be completely impractical in another.
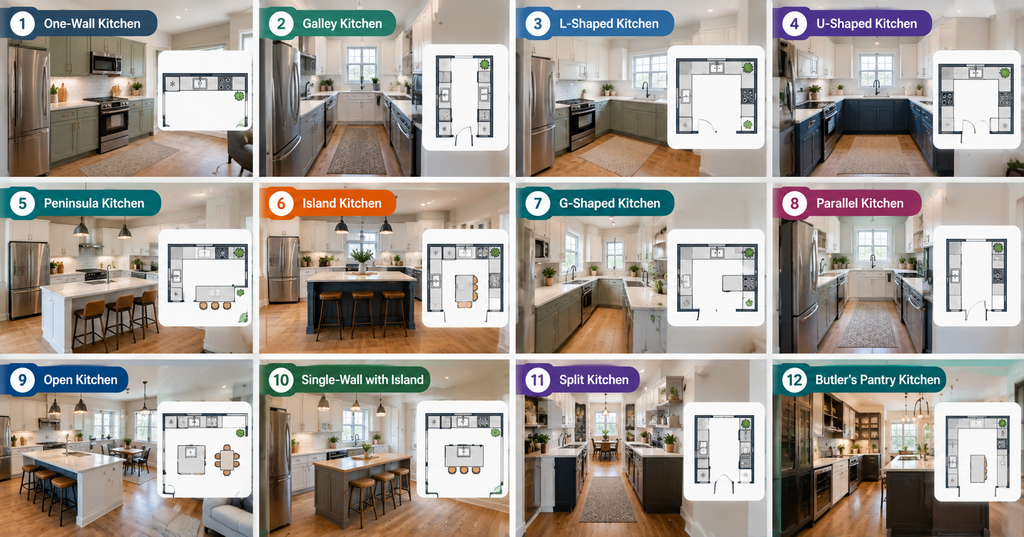
For example, an island can behave differently in:
- One-wall kitchens
- Galley kitchens
- L-shaped kitchens
- U-shaped kitchens
- Open-plan kitchens
Before settling on an island, try different arrangements with our Kitchen Layout Planner.
You can then compare the island position with your cabinets, appliances, work areas, and traffic paths.
Kitchen Island Ideas for Different Kitchen Sizes
Small Kitchen
A compact island can provide valuable workspace without overwhelming the room.
Consider:
- A narrow island
- A movable island
- A small prep island
- A peninsula
- An island without seating
In a small kitchen, maintaining adequate clearance is more important than maximizing countertop area.
Medium Kitchen
A medium-sized kitchen gives you more flexibility.
You may be able to include:
- A 5–7-foot island
- Two or three stools
- Additional storage
- A larger preparation surface
- Integrated appliances
Large Kitchen
A large kitchen can accommodate a substantial island, but careful planning is still necessary.
You might include:
- Four or more seats
- A sink
- Cooktop
- Dishwasher
- Large drawers
- Multiple preparation zones
- Separate dining and cooking areas
Even in a large kitchen, avoid making the island unnecessarily deep or long.
Kitchen Island With a Sink
Adding a sink can make an island more functional, especially when the island is used for food preparation.
However, it also adds complexity.
You may need to consider:
- Plumbing
- Drainage
- Faucet placement
- Dishwasher location
- Electrical requirements
- Countertop cutouts
- Cabinet configuration
A sink also consumes valuable countertop space.
So before adding one, decide whether the functionality is worth sacrificing part of the uninterrupted work surface.
Kitchen Island With a Cooktop
A cooktop can turn the island into a major cooking zone.
But it requires even more planning.
Consider:
- Ventilation
- Electrical or gas requirements
- Safety clearances
- Countertop space
- Landing areas
- Seating location
If you place a cooktop on an island, avoid putting seating immediately adjacent to a potentially hazardous cooking area without appropriate planning.
Always follow the appliance manufacturer’s installation requirements and applicable local codes
Kitchen Island and Countertop Planning
Island dimensions also determine how much countertop material you’ll need.
Once you’ve chosen the island dimensions, you can use our Kitchen Countertop Calculator to estimate the countertop area for different configurations.
This can be particularly useful when comparing:
- Quartz
- Granite
- Marble
- Butcher block
- Laminate
- Porcelain
The calculator can give you a starting measurement before you request material pricing.
Kitchen Island Design Ideas
The size of an island is important, but its appearance matters too.
Think about:
- Cabinet color
- Countertop material
- Pendant lighting
- Hardware
- Seating
- Storage
- Open shelving
- Waterfall countertops
- Contrasting finishes
For visual inspiration, explore our Kitchen Design Gallery to see different approaches to kitchen layouts, styles, materials, and islands.
Your island doesn’t have to match every element of the kitchen exactly.
A contrasting island can become a visual focal point while still fitting the overall design.
Common Kitchen Island Planning Mistakes
1. Making the island too large
More countertop space isn’t useful if it makes the kitchen difficult to navigate.
2. Ignoring clearance
Always measure the space around the island.
3. Forgetting appliance doors
Refrigerators, dishwashers, ovens, and other appliances need room to open.
4. Adding too many stools
A 6-foot island doesn’t automatically provide comfortable seating for four people.
5. Forgetting countertop overhang
Seating requires adequate knee space.
6. Designing the island before the layout
The island should fit into the kitchen layout—not determine everything else.
7. Not considering traffic
The path behind island seating can become crowded quickly.
Frequently Asked Questions
What is a standard kitchen island size?
There is no single standard size. A common planning range is approximately 48–96 inches long and 24–36 inches deep, but the appropriate dimensions depend on the kitchen’s size, layout, clearance, storage requirements, and seating needs.
What is the most common kitchen island depth?
A depth of around 24–36 inches is common, depending on whether the island contains storage, seating, appliances, or cabinets on both sides.
How much clearance should you leave around a kitchen island?
A minimum of approximately 36 inches is commonly recommended for walkways, while 42–48 inches can provide more comfortable movement and working space. The NKBA recommends a minimum 36-inch walkway, with additional clearance depending on the configuration.
How big should a kitchen island be for four stools?
A starting point of approximately 84–96 inches of usable length can work for four stools, but the exact requirement depends on stool width, spacing, supports, and the island configuration.
Is 24 inches too narrow for a kitchen island?
Not necessarily. A 24-inch-deep island can work well as a compact work or storage island. However, it may provide limited space for seating, appliances, or cabinets on both sides.
How much space should you leave behind kitchen island seating?
If there is no traffic behind the seated person, the NKBA recommends at least 32 inches of clearance. More space is needed when people need to walk behind the seating area.
How much overhang is needed for kitchen island seating?
Around 12 inches is a common starting point for countertop overhang, but the required knee space depends on counter height and the seating configuration. NKBA guidelines provide specific knee-space recommendations for different counter heights.
Final Thoughts
The best kitchen island isn’t necessarily the biggest one.
The right size is the largest island that fits comfortably within your kitchen while maintaining useful walkways, appliance access, work areas, and seating space.
For many kitchens, a starting point of 48–96 inches long and 24–36 inches deep can make sense, but your actual dimensions should be determined by the room rather than a universal standard.
Before ordering cabinets or countertops, measure the entire kitchen and test your proposed island dimensions.
Then use our Kitchen Layout Planner to see how the island works within your overall kitchen.
And when you’re ready to explore different styles and layouts, visit our Kitchen Design Gallery for inspiration.