Measuring kitchen countertops correctly is an important first step when replacing your existing countertops, planning a kitchen renovation, or estimating how much countertop material you need. Accurate measurements help you estimate the surface area, compare materials, and prepare for installation.
The easiest way to measure kitchen countertops is to divide the countertop into simple rectangular sections, measure the length and depth of each section, and calculate the total area in square inches or square feet.
In this guide, you’ll learn how to measure kitchen countertops, calculate countertop square footage, measure L-shaped countertops, account for overhangs and backsplashes, and avoid common measurement mistakes.
If you want to calculate your measurements automatically, use our Kitchen Countertop Calculator to estimate the countertop area for your project.
Quick Answer: How Do You Measure Kitchen Countertops?
To measure kitchen countertops, follow these steps:
- Measure the length and depth of each countertop section.
- Divide L-shaped or irregular countertops into separate rectangles.
- Multiply the length by the depth of each section.
- Divide the total square inches by 144 to convert the area into square feet.
- Measure backsplashes separately if you plan to install them.
- Include any countertop overhang in the measurements when estimating the finished surface.
Formula:
Countertop area (square feet) = Length (inches) × Depth (inches) ÷ 144
For example, a countertop section measuring 96 inches long and 25 inches deep has an area of approximately 16.67 square feet.
These measurements provide a planning estimate. Before ordering material or beginning fabrication, have the final dimensions verified by your countertop supplier or installer.
What You Need to Measure Kitchen Countertops
Before starting, gather a few basic measuring tools.
- Tape measure
- Pencil or pen
- Paper or a notebook
- Calculator
- Straightedge, if needed
- Phone or camera to record the existing layout
You don’t need specialized equipment to estimate countertop dimensions for budgeting or planning.
However, if you’re replacing countertops, remember that existing walls may not be perfectly straight, and corners may not form exact right angles. A professional template may be necessary before fabrication.
Step 1: Measure the Length of Each Countertop Section
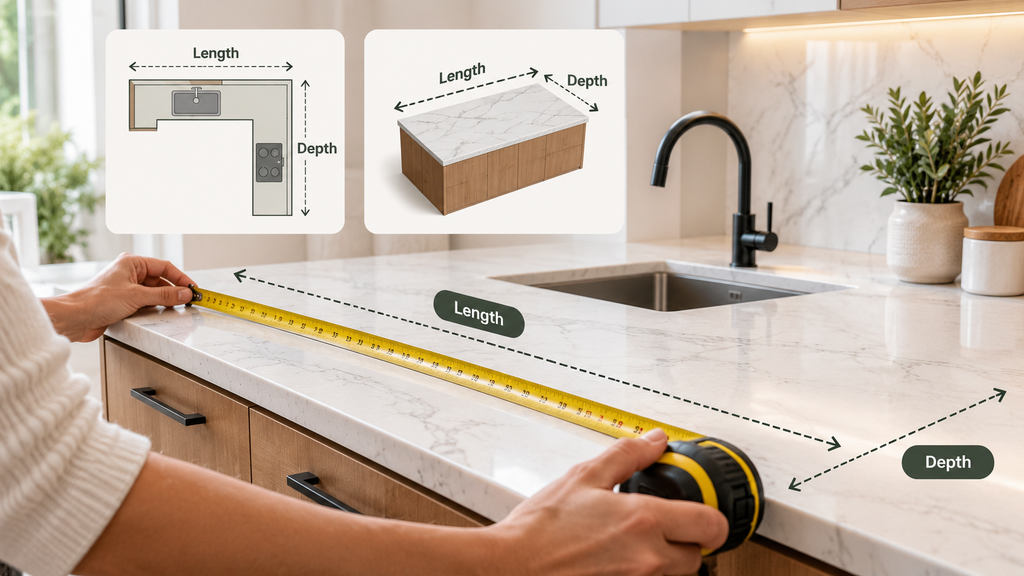
Start by measuring the length of each countertop section along the wall or counter run.
For a straight countertop, measure from one end to the other. Record the measurement in inches or centimeters, but use the same unit throughout your calculations.
If your kitchen has several separate countertop sections, measure each one individually.
For example:
| Countertop section | Length |
| Main countertop | 96 inches |
| Sink section | 60 inches |
| Short side section | 36 inches |
These are example measurements. Your actual dimensions will depend on your kitchen layout.
Tip: Draw a simple overhead sketch of your kitchen and label each section as you measure it. This makes it easier to keep track of the measurements and prevents you from accidentally counting a section twice.
Step 2: Measure the Countertop Depth
Next, measure the depth of each countertop section, from the back edge near the wall to the front edge.
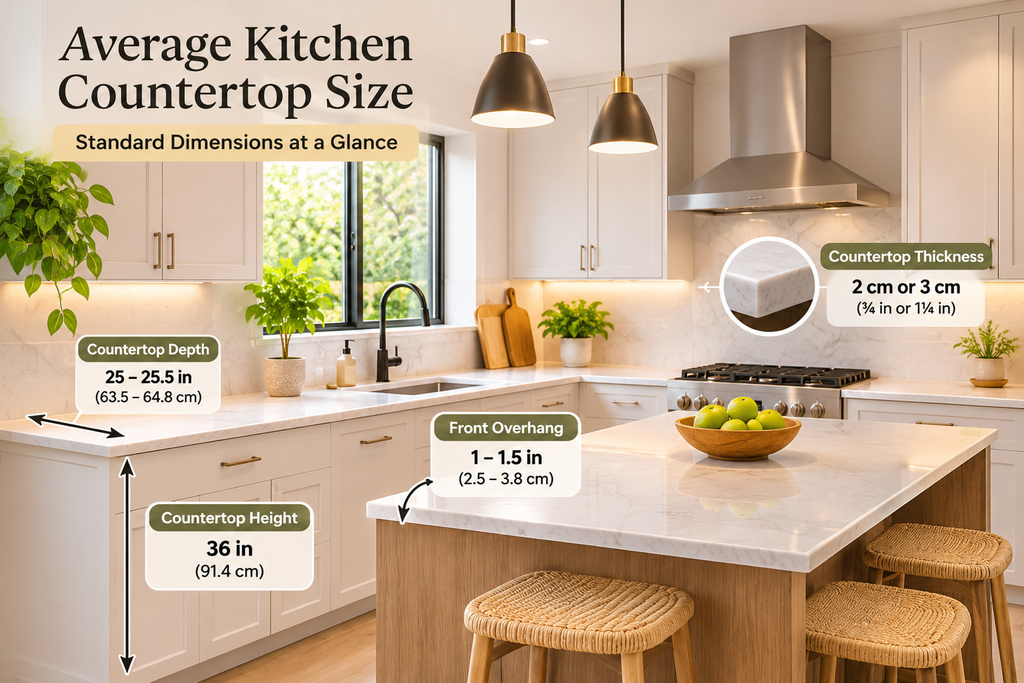
A typical kitchen countertop is approximately 25–25½ inches deep, although actual dimensions vary with the cabinet depth, countertop material, and desired overhang.
Don’t assume every section has the same depth. Islands, peninsulas, breakfast bars, and custom countertops may be deeper than standard work surfaces.
Measure the actual countertop if it already exists. If you’re planning a new countertop, determine the intended finished depth before calculating the area.
Should you include the countertop overhang?
Yes. For estimating the finished countertop surface, measure the full depth, including the front overhang and any side overhangs that form part of the countertop.
For example, if the cabinet is 24 inches deep and the countertop extends 1½ inches beyond the cabinet, the finished depth would be 25½ inches.
Always check the intended overhang with your cabinet and countertop specifications.
Step 3: Calculate the Area of a Straight Countertop
Once you have the length and depth, calculate the area of the countertop section.
Formula:
Area in square inches = Length × Depth
Area in square feet = Length × Depth ÷ 144
Example calculation
Suppose your countertop measures:
- Length: 96 inches
- Depth: 25 inches
Multiply the two measurements:
96 × 25 = 2,400 square inches
Convert the result to square feet:
2,400 ÷ 144 = 16.67 square feet
Your countertop section covers approximately 16.67 square feet.
You can repeat this process for every countertop section in your kitchen.
Step 4: How to Measure L-Shaped Kitchen Countertops
L-shaped countertops are common in kitchens with cabinets along two adjoining walls.
To measure an L-shaped countertop, divide it into two rectangular sections that do not overlap.
Measure the length and depth of each rectangle, calculate the area separately, and add the two results together.
Example: L-shaped countertop
Suppose your countertop has these dimensions:
| Section | Length | Depth | Area |
| Section A | 96 inches | 25 inches | 16.67 sq. ft. |
| Section B | 60 inches | 25 inches | 10.42 sq. ft. |
| Total | 27.09 sq. ft. |
In this example, the two rectangles are assumed to be separate, non-overlapping areas.
If your measurements describe two full wall runs that overlap at the corner, subtract the shared corner area once to avoid double-counting it.
For more complex countertop shapes, draw the sections on paper before calculating the total area.
Step 5: How to Measure U-Shaped Countertops
A U-shaped kitchen usually has countertops along three connected sides.
The easiest way to estimate the surface area is to divide the countertop into three non-overlapping rectangles.
For each section:
- Measure its length.
- Measure its depth.
- Calculate the area.
- Add the areas together.
If the sections overlap at the corners, account for the shared areas so that you don’t count them twice.
For example, you might have a long countertop along the back wall and two shorter sections along the side walls. Calculate each section separately, using a sketch to show exactly where one section ends and the next begins.
For complicated shapes or angled corners, use a professional measurement service before ordering the countertop material.
Step 6: How to Measure a Kitchen Island Countertop
Kitchen island countertops need to be measured separately from the main countertops.
Measure the island’s full length and depth, including any intended overhangs.
For a rectangular island, use the standard area formula:
Island area = Length × Depth ÷ 144
For example, an island measuring 72 inches long and 36 inches deep has an area of:
72 × 36 ÷ 144 = 18 square feet
This gives you the approximate surface area of the island countertop.
If the island includes a waterfall edge, an extended breakfast bar, or a different shape, measure those additional surfaces separately. A waterfall edge covers the side of the island and requires additional material beyond the horizontal countertop surface.
If you’re still deciding on island dimensions, try our Kitchen Island Size Calculator before finalizing the countertop measurements.
Step 7: Measure Backsplashes Separately
A backsplash is the vertical surface between the countertop and the wall cabinets or another finished wall area.
Don’t automatically include the backsplash in the countertop’s horizontal area.
Instead, measure it separately:
- Length of each backsplash section
- Height of each section
For a rectangular backsplash:
Backsplash area = Length × Height ÷ 144
For example, a backsplash measuring 96 inches long and 18 inches high covers:
96 × 18 ÷ 144 = 12 square feet
This is useful when estimating backsplash tile, stone, or other wall-covering materials.
Remember that the amount of material you purchase may be higher than the calculated area because of cuts, pattern matching, breakage, and installation waste.
Step 8: Account for Sinks, Cooktops, and Other Cutouts
Many kitchen countertops include openings for sinks, cooktops, faucets, or other fixtures.
For a preliminary material estimate, calculate the countertop’s full surface area first rather than automatically subtracting every opening.
Why? The cutouts still affect fabrication, the remaining material must be supported correctly, and the removed pieces may not be reusable. The actual material requirement depends on the slab size, layout, fabrication process, and material type.
Before fabrication, your installer should confirm:
- Sink dimensions and mounting style
- Cooktop dimensions
- Required cutout sizes
- Faucet and accessory openings
- Minimum material widths around cutouts
- Seam placement and support requirements
Don’t use a rough square-footage calculation as a cutting template.
Step 9: Calculate the Total Countertop Square Footage
Once you have measured all the sections, add their areas together.
For example:
| Section | Area |
| Main countertop | 16.67 sq. ft. |
| Side countertop | 10.42 sq. ft. |
| Island countertop | 18.00 sq. ft. |
| Total horizontal area | 45.09 sq. ft. |
This example gives a combined horizontal countertop area of approximately 45.09 square feet.
Backsplashes and vertical waterfall panels would be calculated separately.
If you want a quicker calculation, use our Kitchen Countertop Calculator to estimate countertop area based on your measurements and countertop shape.
Step 10: Estimate How Much Countertop Material to Buy
Your calculated countertop area is a useful starting point, but it isn’t necessarily the exact amount of material you need to purchase.
The final quantity depends on:
- Slab or sheet dimensions
- Countertop shape
- Cutouts
- Seams
- Edge details
- Veining or pattern matching
- Waterfall edges
- Material-specific fabrication requirements
Some materials are sold by the square foot, while others are purchased as slabs or sheets. A slab may contain enough total area on paper but still be unsuitable if the countertop pieces cannot be cut from it efficiently.
Ask your supplier or fabricator to confirm the required material quantity. They can account for layout, waste, seams, and any special design features.
Common Mistakes When Measuring Kitchen Countertops
1. Measuring only the cabinet depth
The finished countertop may extend beyond the cabinet. Measure the intended countertop surface, including overhangs.
2. Forgetting the island
Measure the island separately and add its area to the main countertop total.
3. Counting corners twice
When measuring L-shaped or U-shaped countertops, divide the surface into non-overlapping sections or subtract the shared area once.
4. Mixing measurement units
Don’t mix inches and centimeters in the same calculation. Convert all measurements to one unit first.
5. Forgetting backsplashes
Backsplashes are vertical surfaces and should be calculated separately from the horizontal countertop.
6. Treating square footage as a fabrication plan
Square footage helps estimate material, but it doesn’t determine slab layout, cutouts, seams, or structural support.
7. Ordering material before final verification
Even small measurement errors can cause problems during installation. Have the fabricator verify the final dimensions before cutting the material.
How to Measure Kitchen Countertops for Replacement
If you’re replacing existing countertops, begin by documenting the current layout.
Measure every countertop section, record the depth, and mark the location of sinks, cooktops, faucets, walls, and corners.
However, don’t assume the old countertop’s dimensions will be suitable for the new one. Your replacement countertop may need different overhangs, seams, cutouts, or support.
Before ordering:
- Check whether your existing cabinets will remain.
- Confirm the new countertop’s intended depth and overhang.
- Measure backsplash areas separately.
- Record all sink and appliance cutouts.
- Confirm material and edge requirements.
- Arrange professional templating when required.
For natural stone, quartz, and other fabricated surfaces, professional templating is especially important because walls and cabinets may not be perfectly square.
Use Our Kitchen Countertop Calculator
Once you’ve measured your countertop sections, calculating the total area becomes much easier.
Our Kitchen Countertop Calculator is designed to help you estimate countertop dimensions and surface area for your kitchen project.
Use your measurements to explore the countertop area for your chosen shape, then review the result before planning your material requirements.
The calculator is intended for planning and estimation. Your countertop fabricator should confirm final dimensions and material requirements before installation.
If you’re planning a complete kitchen renovation, you may also find our Kitchen Layout Planner helpful for arranging cabinets, appliances, and work areas before finalizing the countertop.
Frequently Asked Questions
How do I calculate the square footage of a kitchen countertop?
Multiply the length by the depth in inches, then divide the result by 144. For multiple sections, calculate each non-overlapping rectangle separately and add the results together.
What is the standard size of a kitchen countertop?
A typical kitchen countertop is around 25–25½ inches deep, but dimensions vary with cabinet depth, overhang, and design. There is no single standard length because it depends on the kitchen layout.
Should I subtract the sink opening when measuring countertops?
For a preliminary countertop area estimate, calculate the full surface area first. Do not automatically subtract the sink or cooktop opening when estimating material purchases. Your fabricator will determine how cutouts affect the final material requirements.
How do I measure an L-shaped countertop?
Divide the L-shaped surface into two non-overlapping rectangles. Measure the length and depth of each section, calculate their areas, and add them together. If your measurements overlap at the corner, subtract the shared area once.
How much overhang should a kitchen countertop have?
Overhang depends on the countertop design, cabinet construction, material, and intended use. A small front overhang is common, but islands and seating areas may require more. Confirm the dimensions and support requirements with your cabinet supplier or countertop fabricator.
Can I measure countertops myself before ordering?
Yes. You can measure the countertop yourself to estimate area and compare material costs. However, final fabrication measurements should be verified by the installer or fabricator, especially for stone, quartz, irregular shapes, and countertops with multiple cutouts.
Is countertop square footage the same as the amount of material I need?
Not always. The square footage estimates the surface area, while the amount purchased depends on slab dimensions, cutouts, seams, patterns, edge details, and fabrication waste.
Final Thoughts
Learning how to measure kitchen countertops helps you plan your renovation, estimate surface area, and compare material costs before making a purchase.
Measure the length and depth of each section, divide complex shapes into non-overlapping rectangles, and calculate the area in square feet. Remember to account for overhangs, islands, backsplashes, and any special features.
Most importantly, use your measurements as a planning estimate rather than a fabrication template.
Ready to calculate your countertop area? Try our Kitchen Countertop Calculator to turn your measurements into a useful project estimate.