
Planning a kitchen island involves more than choosing the right countertop and cabinet dimensions. You also need enough space around the island for walking, cooking, opening appliances, and moving comfortably through the kitchen.
Kitchen island clearance refers to the open space between the island and nearby cabinets, appliances, walls, or other obstacles. The right amount of clearance helps prevent crowded walkways and makes everyday kitchen tasks easier.
As a general planning guideline, many kitchens benefit from approximately 36–48 inches of clearance around an island, depending on the location and intended use of the space. A working aisle between the island and another counter often benefits from around 42–48 inches, especially when people cook or use appliances in that area.
However, these are design guidelines, not universal building-code requirements. The appropriate dimensions depend on your kitchen layout, appliances, accessibility needs, and local regulations.
In this guide, you’ll learn how much clearance around a kitchen island is practical, which dimensions to consider, how to measure the available space, and how to determine whether an island will fit your kitchen.
If you’re planning a new island, use our Kitchen Island Size Calculator to help estimate suitable island dimensions.
Quick Answer: How Much Clearance Around a Kitchen Island?
For initial kitchen planning, these guidelines are useful starting points:
| Area | Suggested planning clearance |
| General walking space | About 36 inches |
| Frequently used working aisle | About 42–48 inches |
| Working aisle for two cooks | Around 48 inches or more may be helpful |
| Space behind island seating | Depends on whether people need to pass behind seated occupants |
| Space near appliances | Must allow comfortable access and appliance doors to open |
These measurements are general recommendations, not a guarantee of code compliance. A 36-inch walkway may be adequate for some situations but too narrow for a busy working aisle or an area where appliance doors open.
The most important thing is to measure the actual usable space around the island rather than relying on the kitchen’s overall square footage.
What Is Kitchen Island Clearance?
Kitchen island clearance is the distance between the island and the nearest obstruction.
Depending on your kitchen, this may mean the distance between:
- The island and a row of base cabinets
- The island and a refrigerator
- The island and an oven or dishwasher
- The island and a wall
- The island and a dining table
- The island and another work surface
Clearance provides room to walk, open doors and drawers, prepare food, and use the kitchen without unnecessary obstacles.
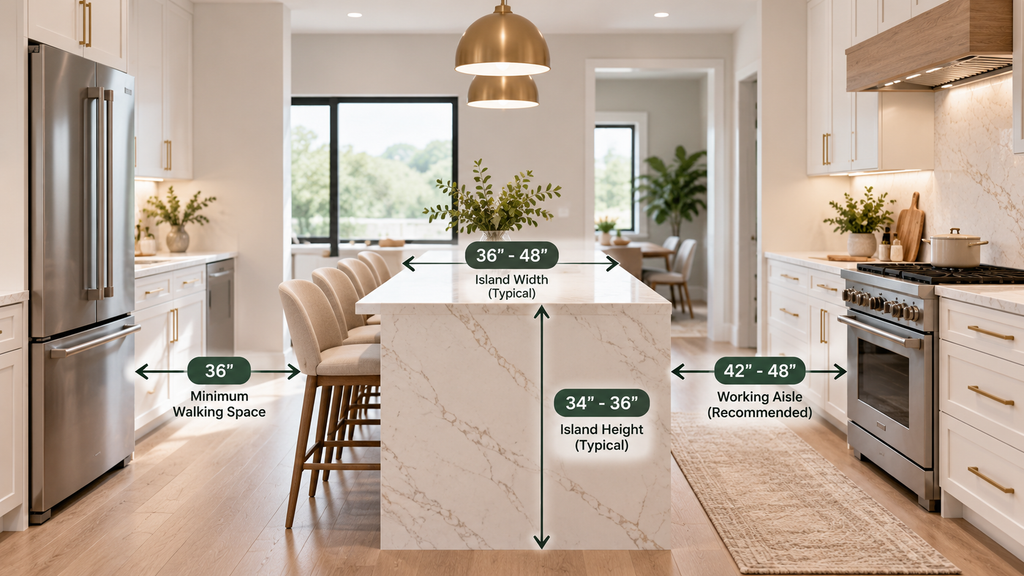
It is different from the island’s own dimensions. For example, a kitchen island might be 36 inches deep, but that doesn’t mean you have 36 inches of walking space around it. You must measure the separate gap between the island and nearby objects.
1. Recommended Kitchen Island Clearance Dimensions
The best clearance depends on how each side of the island will be used.
36-inch clearance
Approximately 36 inches can work as a starting point for a general passage where there is no major cooking activity or conflicting appliance access.
However, this space may feel tight when several people use the kitchen at once.
If the walkway is next to a refrigerator, dishwasher, or frequently used cabinet, consider whether the door or drawer will block the passage when open.
42-inch clearance
Around 42 inches is a useful planning target for many single-cook working aisles.
It provides more room to move between the island and nearby counters while preparing meals.
This can be particularly helpful when you regularly use drawers, cabinets, or appliances along the opposite side of the island.
48-inch clearance
Around 48 inches can be beneficial in busy kitchens or spaces used by two cooks.
It provides additional room for movement and can make it easier for one person to work while another passes behind them.
However, more clearance isn’t always better if it makes the island too small or reduces useful storage elsewhere.
Planning tip: Choose clearance based on the activity taking place on each side, rather than using the same number everywhere.
2. Kitchen Island Clearance Between Island and Cabinets
The distance between an island and the surrounding cabinets is one of the most important measurements in kitchen planning.
If the gap is too small, you may struggle to open drawers, access appliances, or move between work areas.
For a typical working aisle, consider approximately 42–48 inches as an initial design target.
Before deciding on the final measurement, check:
- Whether drawers on both sides will open simultaneously
- Whether cabinet doors obstruct the walkway
- Whether people need to pass behind someone cooking
- Whether the island contains a sink or cooktop
- Whether two people regularly work in the kitchen together
For example, a kitchen with a refrigerator opposite the island may need a different arrangement from one with a simple run of cabinets.
Always consider the fully opened appliance or drawer, not just the closed position.
3. Kitchen Island Clearance Around Appliances
Appliances can change how much usable space you have around an island.
A walkway that appears spacious when everything is closed may become crowded when a dishwasher, oven, or refrigerator door is open.
Refrigerator clearance
Check the refrigerator manufacturer’s requirements for door swing, handle clearance, ventilation, and access to drawers.
If the refrigerator faces the island, make sure its doors can open sufficiently without creating an impractical obstruction.
Dishwasher clearance
A dishwasher door opens outward and can occupy part of the aisle when loaded or unloaded.
Consider whether someone can stand in front of the open dishwasher without completely blocking movement through the kitchen.
Oven clearance
Oven doors also extend into the space in front of the appliance.
Check the appliance specifications and make sure there is adequate room for safe access and movement.
Sink and cooktop clearance
If the island contains a sink or cooktop, plan enough working space for food preparation and movement around the person using it.
A cooktop may also require specific clearances from combustible materials, ventilation equipment, and nearby surfaces. Follow the manufacturer’s installation instructions and applicable local requirements.
4. Kitchen Island Clearance for Seating
An island with stools requires more planning than an island used only for storage or food preparation.
You need space for the island itself, the seated person, the stool, and any movement behind the seating.
Consider two separate measurements:
Countertop overhang: The horizontal extension of the countertop beyond the supporting cabinets. The required overhang depends on the seating arrangement, support, and countertop material.
Clearance behind seating: The open space between the back of a stool or seated person and the nearest obstruction.
If nobody needs to pass behind the stools, a more compact arrangement may be practical. If people need to walk behind seated occupants, additional clearance is important.
Measure the space with the stools in their normal occupied position rather than measuring only from the cabinet edge.
For a seating island, also check whether the stools interfere with nearby cabinet doors, walkways, or the dining area.
5. Minimum Kitchen Island Clearance: What Should You Aim For?
There isn’t one minimum measurement that suits every kitchen.
For practical planning, you can use the following approach:
- Around 36 inches: Consider for a general passage where appropriate.
- Around 42 inches: Consider for a working aisle used by one cook.
- Around 48 inches: Consider for a busy working aisle or a kitchen used by multiple people.
These are starting points for residential design, not universal legal minimums.
A narrow aisle may be acceptable in one context but unsuitable in another, particularly near appliances or cooking areas.
If your kitchen needs to comply with accessibility requirements, building regulations, or specific appliance installation rules, verify the applicable standards before finalizing the layout.
6. Kitchen Island Clearance Code: Are There Legal Requirements?
People often search for the kitchen island clearance code because they want to know the minimum space legally required between an island and the surrounding cabinets.
The important distinction is that general design recommendations are not the same as enforceable building codes.
Requirements may depend on:
- Your country, state, province, or municipality
- Whether the kitchen is in a new build or a renovation
- Applicable residential building regulations
- Accessibility requirements
- Appliance installation instructions
- Electrical, plumbing, and ventilation requirements
There is no single universal rule requiring every kitchen island to have exactly 36, 42, or 48 inches of clearance on every side.
For example, a local rule or accessibility standard may address a specific passage or working area rather than prescribing one clearance for all sides of a kitchen island.
Before construction, consult your local building authority or a qualified kitchen designer or contractor. Check the current rules that apply to your project instead of relying on a general online measurement.
7. How to Measure Kitchen Island Space Around the Island
Before choosing an island, measure the available space carefully.
Follow these steps.
Step 1: Measure the kitchen
Measure the length and width of the usable kitchen area.
Note any doors, windows, wall projections, fixed cabinets, and other obstacles that affect the available floor space.
Step 2: Record the cabinet dimensions
Measure the depth of the cabinets and countertops surrounding the proposed island.
Use the finished countertop edges when calculating the actual gap between surfaces.
Step 3: Choose a proposed island size
Estimate the island’s length and depth based on the activities you want it to support.
For example, an island may be intended for food preparation, storage, seating, or a combination of these uses.
Step 4: Calculate the remaining clearance
Subtract the island’s dimensions and the surrounding fixtures from the usable kitchen dimensions.
For a simple rectangular kitchen with an island centered between two opposing counter runs:
Clearance on each side = (Kitchen width − opposing counter depths − island depth) ÷ 2
This formula assumes the two counter runs and the island are aligned and the remaining space is divided equally.
Example
Suppose your kitchen is 144 inches wide, with 24-inch-deep counters on both sides and a proposed island that is 36 inches deep.
The calculation is:
144 − 24 − 24 − 36 = 60 inches remaining.
Divide the remaining space equally:
60 ÷ 2 = 30 inches of clearance on each side.
In this example, the island would leave approximately 30 inches on each side, which is less than the general 36-inch passage guideline.
You could consider a shallower island, a different island position, or removing the island altogether.
For an easy way to test dimensions, try our Kitchen Island Size Calculator.
8. How to Plan a Kitchen Island in a Small Kitchen
A kitchen island can be useful, but it isn’t essential in every kitchen.
In a small room, an island may reduce walking space and make it harder to access cabinets or appliances.
Before adding one, ask yourself:
- Will the island leave enough clearance for everyday movement?
- Can all appliance doors open comfortably?
- Will there still be enough room for food preparation?
- Does the island provide storage or seating that you genuinely need?
- Would a peninsula or movable cart be more practical?
If a fixed island doesn’t fit, consider a narrow worktable, a rolling island, or a peninsula attached to the main cabinet run.
You can also explore alternative arrangements in our Kitchen Layout Planner and read our guide to kitchen layout ideas.
The best solution is the one that makes the kitchen more functional without making the surrounding space uncomfortable.
9. Common Kitchen Island Clearance Mistakes
Choosing the island before measuring the room
An island that looks attractive in a photograph may not suit your kitchen’s dimensions.
Measure the room and surrounding cabinets first.
Measuring from the cabinet instead of the countertop
The countertop may extend beyond the cabinet, reducing the actual gap.
Measure between the finished surfaces when planning countertop-to-countertop clearance.
Ignoring open appliance doors
Refrigerators, dishwashers, and ovens can occupy significant space when open.
Include their door swings in your planning.
Forgetting stools and seated occupants
An island with seating needs additional space behind the countertop.
Measure the complete seating arrangement rather than just the island cabinet.
Applying one clearance measurement to every side
A general passage and a busy working aisle have different needs.
Plan each side according to its purpose.
Assuming common guidelines are building codes
A widely recommended dimension does not automatically apply as a legal requirement in every location.
Check the regulations relevant to your project.
10. Use a Kitchen Island Size Calculator Before Finalizing Your Layout
Once you’ve measured the kitchen, the next step is to determine whether your proposed island will fit comfortably.
Our Kitchen Island Size Calculator can help you estimate island dimensions based on your available space and planning requirements.
Use the result as a starting point, then check the clearances around the island, appliance doors, drawers, and seating.
You can also use the Kitchen Layout Planner to explore alternative arrangements before deciding where the island should go.
If you’re planning a complete renovation, our Kitchen Remodel Cost Calculator can help you develop an initial project budget.
Remember that a calculator provides a planning estimate. It does not replace a detailed layout review, professional measurements, or local code verification.
Frequently Asked Questions
What is the minimum clearance around a kitchen island?
Around 36 inches is a commonly used starting point for a general passage, while working aisles often benefit from approximately 42–48 inches. The appropriate clearance depends on the layout, appliances, intended use, and applicable local requirements.
How much clearance around a kitchen island is ideal?
For many residential kitchens, approximately 42–48 inches is a practical target for a working aisle. A general passage may need less space, while busy kitchens or areas with appliance doors may need more.
What are standard kitchen island clearance dimensions?
Common planning guidelines include about 36 inches for general circulation and 42–48 inches for working aisles. These are not universal legal standards, and the actual dimensions should reflect the kitchen’s use and local requirements.
What is the code for kitchen island clearance?
There is no single universal clearance code that applies to every kitchen island. Applicable requirements depend on local building regulations, accessibility rules, the type of space, and relevant appliance installation instructions. Check with your local building authority before construction.
Can a kitchen island have less than 36 inches of clearance?
A smaller gap may be physically possible in some layouts, but it can make movement and appliance access difficult. Don’t assume it is suitable or compliant without checking the intended use and applicable requirements.
Is 48 inches too much clearance around a kitchen island?
Not necessarily. Around 48 inches can be useful in a busy working aisle, especially when multiple people cook. However, the ideal amount depends on the kitchen dimensions and how the available floor space is used.
How do I know whether my kitchen is large enough for an island?
Measure the usable kitchen area, account for the depth of surrounding cabinets and countertops, and calculate the remaining space after adding the proposed island. Check appliance doors and seating as well. Our Kitchen Island Size Calculator can help you estimate suitable dimensions.
Final Thoughts
Good kitchen island clearance makes a kitchen easier and more comfortable to use. Before choosing an island, consider the space needed for walking, food preparation, open appliance doors, drawers, and seating.
As a starting point, consider around 36 inches for general circulation and 42–48 inches for many working aisles. Adjust these dimensions to suit the actual kitchen and verify any applicable local requirements.
Plan the available space first, choose an island that fits, and check every surrounding aisle before committing to the design.
Ready to get started? Use our Kitchen Island Size Calculator to estimate your island dimensions and plan a kitchen that works for your space.