
A small kitchen can feel cramped even when it has enough room for cooking, storage, and everyday tasks. Dark corners, crowded countertops, bulky cabinets, and too many contrasting finishes can make the space feel smaller than it really is. The good news is that you do not always need a major renovation to change how your kitchen looks and feels.
The best way to make a small kitchen look bigger is to improve its lighting, reduce visual clutter, choose cohesive colors, and create clear sightlines. Simple changes, such as adding under-cabinet lighting, using reflective finishes, organizing vertical storage, or choosing appropriately sized furniture, can make a noticeable difference.
Whether you have a narrow galley kitchen, a compact apartment kitchen, or a small L-shaped layout, these 15 design tricks can help you create a brighter, more open, and more functional space without expanding its footprint.
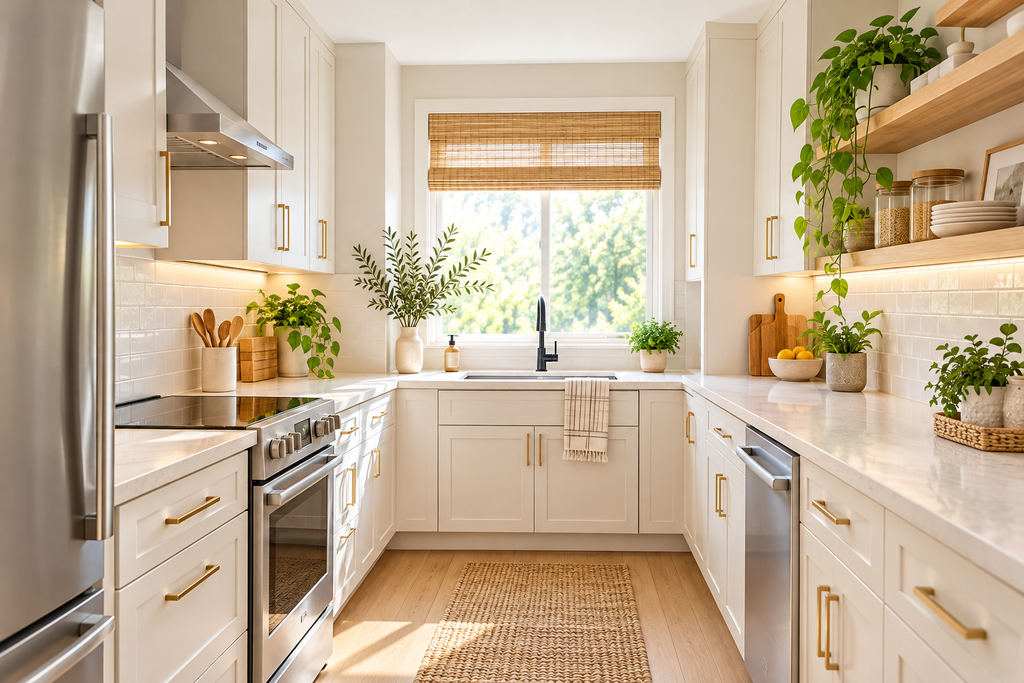
1. Choose Light Colors for Walls and Cabinets
One of the easiest ways to make a small kitchen appear bigger is to use a light, cohesive color palette. Soft white, warm cream, pale gray, light beige, and muted pastel shades reflect available light and help walls and cabinets feel less visually heavy.
You do not have to make everything pure white. Warm neutrals can create a welcoming atmosphere while maintaining the sense of openness that makes a compact kitchen feel more spacious.
Consider these color combinations:
- Warm white and natural wood: Creates a bright, comfortable look without feeling sterile.
- Cream and pale beige: Adds warmth while keeping the overall design light.
- Soft gray and white: Works well in contemporary and minimalist kitchens.
- Pale sage and warm white: Introduces color without overwhelming the room.
- Light blue and white: Can make a compact kitchen feel fresh and airy.
For the most seamless effect, consider using similar tones on the walls, backsplash, and cabinets. Strong contrasts can still work, but too many competing colors may visually divide the room.
If you love an all-white aesthetic, explore these white kitchen design ideas for inspiration.
2. Keep Countertops as Clear as Possible
Clutter is one of the biggest reasons a small kitchen feels cramped. When every inch of countertop is covered with appliances, utensils, containers, and decorative objects, the available workspace appears smaller.
Start by removing anything you do not use regularly. Store occasional-use appliances inside cabinets, keep cooking utensils in one organized container, and group everyday essentials in a designated area.
Try these simple changes:
- Store small appliances that you use only occasionally.
- Keep frequently used items together near their relevant work zones.
- Use drawer dividers to organize utensils and cooking tools.
- Move paperwork, shopping bags, and unrelated household items elsewhere.
- Limit countertop decorations to one or two intentional accents.
You do not need to hide everything. A coffee maker, a fruit bowl, or a small herb plant can add personality without creating visual clutter. The goal is to leave enough empty surface visible that the kitchen feels calm and usable.
3. Make the Most of Natural Light
Natural light helps a small kitchen feel brighter and more open. If your kitchen has a window, avoid blocking it with bulky curtains, tall decorative objects, or unnecessary shelving.
Instead, choose lightweight window coverings that preserve privacy while allowing daylight to enter. If privacy is not a concern, leaving the window unobstructed may be the simplest solution.
You can also improve the way daylight moves through the room by:
- Keeping the windows clean.
- Using light-colored window frames or trim where practical.
- Avoiding tall objects that block the main source of daylight.
- Choosing light finishes near the window to reflect incoming light.
- Keeping the area around the window visually simple.
If your kitchen has limited natural light, focus on layering artificial lighting rather than relying on a single ceiling fixture.
The objective is not to make the kitchen brighter at any cost. It is to reduce dark areas and make the entire space feel more evenly illuminated.
4. Add Under-Cabinet and Layered Lighting
A single ceiling light often leaves shadows beneath wall cabinets and across work surfaces. These darker areas can make a compact kitchen feel closed in.
A better approach is to combine general lighting with task lighting and, where useful, subtle accent lighting.
Consider three types of kitchen lighting:
- Ambient lighting: Provides general illumination throughout the room.
- Task lighting: Illuminates work surfaces, especially beneath upper cabinets.
- Accent lighting: Highlights selected shelves, architectural details, or decorative features.
Under-cabinet LED strips are particularly useful because they illuminate the countertop without occupying valuable space. Recessed or flush-mounted ceiling lights can also work well in kitchens with low ceilings.
Choose lighting that produces a comfortable, consistent appearance. Avoid placing bright fixtures where they create harsh glare on polished surfaces.
For a small kitchen, a few carefully positioned lights can be more effective than a large, visually dominant fixture.
5. Use Reflective Surfaces Strategically
Reflective materials can help distribute light and create a greater sense of depth. You do not need mirrored walls or an entirely glossy kitchen to achieve this effect.
Instead, introduce reflective finishes in a few practical places:
- Glossy or satin-finish backsplash tiles.
- Glass-front cabinet doors.
- Lightly reflective cabinet finishes.
- Polished metal handles and faucets.
- A backsplash with a subtle sheen.
A light-colored backsplash can be especially effective when it reflects daylight or under-cabinet lighting across the countertop.
However, avoid combining too many shiny surfaces. Excessive gloss can create glare, highlight fingerprints, and make the design feel busy. A balanced combination of matte cabinets, a slightly reflective backsplash, and metal details usually looks more intentional.
For additional inspiration, Homes & Gardens’ guide to making a small kitchen look bigger explores ways designers use finishes, lighting, and visual continuity to make compact kitchens feel more open.
6. Take Cabinets All the Way to the Ceiling
If your kitchen has a gap between the upper cabinets and the ceiling, that area may collect dust and make the cabinetry look visually disconnected from the rest of the room.
Where the ceiling height and budget allow, extending cabinets upward can create a more continuous appearance. It also provides additional storage for seasonal cookware, serving dishes, and other items you do not need every day.
This approach is especially useful when the upper cabinets match the wall color or use a simple, streamlined design.
Before choosing taller cabinets, consider:
- Whether the ceiling is level.
- How frequently you will need to access the highest shelves.
- Whether a step stool can be stored safely nearby.
- The cost of custom cabinetry or cabinet extensions.
- Whether tall cabinets would make the room feel too enclosed.
If full-height cabinets would overwhelm your kitchen, use a combination of closed upper storage and a small amount of open shelving instead.
The goal is to create useful vertical storage without making every wall feel heavy.
7. Reduce Visual Clutter With Simple Cabinet Designs
Cabinet doors with elaborate profiles, contrasting trim, ornate handles, and busy decorative details can create a lot of visual activity in a small room.
For a calmer appearance, consider flat-front or simple Shaker-style cabinets, slim hardware, and a limited number of finishes. Handleless cabinets can also work well when they suit your budget and preferred style.
Matching cabinet colors to the surrounding walls helps the cabinetry blend into the background, reducing the visual separation between surfaces.
You can achieve a similar effect without replacing your cabinets by:
- Updating oversized handles with slimmer alternatives.
- Painting suitable existing cabinets in a lighter color.
- Keeping decorative trim simple.
- Matching visible storage containers.
- Reducing the number of competing finishes.
If you are planning a cabinet update, use the Kitchen Cabinet Calculator to help estimate your cabinet requirements before making purchasing decisions.
Remember that simple design does not mean sacrificing character. Natural wood, attractive hardware, or one carefully chosen accent can add personality without overwhelming the room.
8. Use Open Shelving Selectively
Open shelving can make a small kitchen feel less enclosed by replacing some solid cabinet fronts with visible wall space. It can also provide convenient access to dishes, glasses, and frequently used cooking items.
However, open shelves are not automatically the best choice for every kitchen. When overloaded with mismatched containers, appliances, and decorative objects, they can create more visual clutter than closed cabinets.
To make open shelving work:
- Use it on one section of the wall rather than everywhere.
- Display everyday dishes or a coordinated collection.
- Keep the number of objects limited.
- Leave some empty space between groups.
- Store less attractive or rarely used items behind cabinet doors.
A practical combination is to keep most storage enclosed and use one or two open shelves for frequently used items.
If you prefer a minimalist look, select shelves that complement the cabinet color or use a light natural wood finish for warmth.
9. Choose Flooring That Creates Visual Continuity
The kitchen floor can influence how large the room appears. Busy patterns, frequent color changes, and many small contrasting tiles may break up the visible floor area.
Large-format tiles, light wood-look flooring, and simple patterns can create a more continuous appearance. If the kitchen opens into an adjoining dining or living area, using compatible flooring across both spaces can make the transition feel less abrupt.
For a narrow kitchen, the direction of floorboards or rectangular tiles may also influence how the room is perceived. Running long boards along the length of the room can emphasize its depth, while carefully planned tile orientation may help emphasize width.
Before choosing a floor, consider:
- Slip resistance and suitability for kitchen use.
- Ease of cleaning and maintenance.
- Water resistance around sinks and appliances.
- The amount of natural light in the room.
- Whether the flooring complements adjacent spaces.
Light flooring is a useful option, but it is not a strict rule. Medium-toned wood can also look excellent when it works with the cabinets, walls, and lighting.
10. Make a Narrow Kitchen Look Wider
A narrow kitchen can feel especially cramped when cabinets, appliances, and decorative features compete for attention on both sides.
The best solution is to preserve a clear visual path through the room. Keep frequently used items organized, avoid placing unnecessary furniture in walkways, and choose streamlined finishes.
Try these techniques:
- Use a consistent color palette along both sides.
- Keep the floor pattern simple.
- Choose appropriately sized appliances.
- Use under-cabinet lighting to brighten the work surfaces.
- Avoid oversized pendant lights that interrupt the view.
- Keep frequently used storage close to where it is needed.
In very narrow spaces, a single-wall or galley layout may be more practical than adding an island or peninsula.
For help comparing different arrangements, explore these kitchen layout ideas. The best layout is the one that preserves safe movement and supports your everyday cooking routine, not necessarily the one with the most cabinets.
11. Choose Furniture That Fits the Room
Oversized tables, bulky stools, and deep freestanding cabinets can consume valuable floor space. In a small kitchen, appropriately scaled furniture helps preserve open walkways and makes the room easier to use.
Consider furniture that offers more than one function:
- A narrow table that can double as a preparation surface.
- Stackable or compact stools.
- A fold-down table for occasional meals.
- A slim rolling cart for extra storage when needed.
- A small bench with built-in storage, if the layout allows.
Measure the room before purchasing anything. Include the space needed to open cabinet doors, pull out drawers, and move around appliances.
A piece of furniture that looks compact in a showroom may feel much larger when placed in a narrow kitchen.
Should You Add a Kitchen Island?
An island can provide additional preparation space and storage, but it is not suitable for every small kitchen. A poorly sized island can obstruct movement and make the entire room feel tighter.
Before adding one, measure the room and account for cabinet depth, appliance doors, and walking routes. Review the recommended dimensions in our guide to standard kitchen island size and check the kitchen island clearance guide before finalizing your layout.
If there is not enough room for a fixed island, a movable kitchen cart may offer more flexibility.
12. Use Vertical Storage to Free Up Counter Space
When floor and countertop space are limited, look upward. Vertical storage can keep frequently used items accessible without requiring another cabinet or freestanding organizer.
Useful options include:
- Wall-mounted rails for utensils.
- Magnetic knife strips installed safely.
- Hooks for mugs or lightweight kitchen tools.
- Narrow shelves for spices.
- Cabinet-door organizers.
- Tall pull-out pantry storage.
- Stackable containers inside cupboards.
Use vertical storage selectively. Covering every available wall with hooks, rails, and shelves can make the kitchen feel busy.
Keep the most frequently used items within easy reach and place less frequently used objects higher up. Store heavy items securely, and follow the manufacturer’s installation guidance for wall-mounted accessories.
The result should be a kitchen where everyday essentials are accessible but do not occupy all the visible work surfaces.
13. Make the Backsplash and Countertop Feel Connected
A backsplash with a different color, pattern, and texture from the countertop can visually divide the wall and work surface into separate sections. In some kitchens, a more cohesive finish creates a calmer, more spacious appearance.
You could choose a backsplash that closely matches the countertop, use larger tiles with fewer grout lines, or select a simple pattern that does not compete with the cabinets.
For example, a white countertop paired with a warm white backsplash can create a continuous appearance. A pale stone-look surface can also work well with natural wood cabinetry.
You do not need to match every material exactly. A small amount of contrast can add depth and prevent the kitchen from looking flat.
When comparing materials, consider durability, maintenance, moisture resistance, and cost as well as appearance. Use our Kitchen Countertop Calculator to estimate the surface area you may need before requesting quotes.
14. Use One or Two Visual Tricks to Emphasize Height
A kitchen with a low ceiling can feel enclosed when cabinets, lighting, and decorative features emphasize horizontal lines.
To draw the eye upward, introduce a few vertical elements without overcrowding the room.
Try these ideas:
- Extend cabinetry toward the ceiling.
- Use vertically oriented backsplash tiles in a suitable area.
- Choose slim, tall storage units.
- Keep the upper part of the walls visually simple.
- Use a consistent color between the walls and ceiling where appropriate.
Avoid combining every vertical feature at once. The aim is to create a gentle sense of height, not to make the walls look overly decorated.
If you prefer a design with natural materials and clean lines, Japandi kitchen ideas offer inspiration for balancing simple forms, warm wood, and uncluttered surfaces.
15. Avoid Common Small-Kitchen Design Mistakes
Sometimes a kitchen feels small because of a few choices that interrupt the flow of the room. Correcting these problems may be more effective than buying new furniture or replacing the cabinets.
Watch out for these common mistakes:
Too many contrasting colors: A mix of unrelated cabinet, wall, backsplash, and flooring colors can visually divide the space. Choose a coordinated palette and introduce contrast selectively.
Oversized lighting: Large fixtures can dominate a compact room or obstruct sightlines. Select lighting that suits the ceiling height and room proportions.
Too many open shelves: Open storage can become cluttered quickly. Combine a limited amount of display shelving with closed cabinets.
Bulky appliances: Large appliances may reduce available workspace and interrupt walkways. Check dimensions carefully before replacing them.
Poor storage planning: When cupboards are difficult to organize, items end up on the countertops. Improve internal storage before adding more freestanding organizers.
An island that is too large: An island should improve the kitchen’s function, not block access to cabinets or appliances. Consider a compact cart if a permanent island does not fit comfortably.
Ignoring the lighting plan: A bright central light cannot always eliminate shadows beneath cabinets. Add task lighting where it improves visibility.
Decorating every surface: Too many accessories, patterns, and countertop displays can make even a well-designed kitchen feel crowded. Leave some surfaces visually quiet.
If you are considering a more substantial upgrade, start with a realistic budget. Our Kitchen Remodel Cost Calculator can help you estimate potential project costs before deciding which changes to prioritize.
How to Make a Small Kitchen Look Bigger on a Budget
You do not have to complete all 15 changes at once. If your budget is limited, begin with the improvements that make the greatest difference to your particular kitchen.
| Budget level | Changes to consider |
| Free | Clear countertops, rearrange items, remove unnecessary decorations, and maximize existing daylight. |
| Low cost | Add under-cabinet LED lighting, organize drawers, update cabinet handles, or introduce a few coordinated accessories. |
| Moderate | Paint suitable cabinets, install a simple backsplash, improve storage, or replace bulky furniture with compact alternatives. |
| Larger renovation | Extend cabinets to the ceiling, replace oversized appliances, update flooring, or redesign an inefficient layout. |
Start by identifying what makes your kitchen feel cramped. If the main problem is clutter, buying new cabinets may be unnecessary. If the room is dark, improved lighting may have a greater impact than changing the flooring.
Prioritize the changes that improve both appearance and everyday function.
Frequently Asked Questions
What is the best color to make a small kitchen look bigger?
Soft white, warm cream, pale gray, and light neutral shades are popular choices because they can reflect light and help a kitchen feel open. Pale blue and soft green can also work well. Choose a color that complements your natural light, flooring, and cabinet finishes.
How can I make a small kitchen look bigger without renovating?
Start by clearing the countertops, organizing visible storage, maximizing daylight, and improving lighting. You can also simplify the color palette, remove unnecessary decorative items, and rearrange furniture to create clearer walkways. These changes can improve the feeling of space without major construction.
Do white cabinets make a small kitchen look bigger?
White cabinets can help a small kitchen feel brighter, especially when paired with good lighting and a coordinated backsplash. However, white is not the only suitable choice. Cream, pale gray, light wood, and other soft neutrals can create a similar effect.
Do dark cabinets make a small kitchen look smaller?
Dark cabinets can absorb more light and create a heavier appearance, particularly in a dim kitchen. However, they do not automatically make every small kitchen look smaller. Dark lower cabinets paired with lighter walls and upper cabinets can create attractive contrast while preserving a sense of openness.
Do open shelves make a small kitchen look bigger?
Open shelves can reduce the visual weight of solid upper cabinets and make a wall feel less enclosed. However, crowded shelves can make the kitchen look cluttered. Use them selectively, keep displayed items organized, and retain closed storage for less attractive essentials.
What flooring makes a small kitchen look bigger?
Light wood-look flooring, large-format tiles, and simple patterns can create a more continuous appearance. In a narrow kitchen, the direction of floorboards or rectangular tiles can also influence how the room is perceived. Choose a practical, durable surface that complements the rest of the kitchen.
How can I make a small, narrow kitchen look wider?
Use a consistent color palette, keep the floor pattern simple, improve lighting, and avoid bulky furniture. Preserve clear walkways and choose appliances and storage that fit the room. A well-planned single-wall or galley layout may work better than adding an island.
What should I avoid in a small kitchen?
Avoid unnecessary countertop clutter, oversized furniture, excessive contrasting finishes, poorly positioned lighting, and islands that obstruct movement. Also avoid adding open shelving without a plan for keeping it organized. Focus on clear surfaces, useful storage, and a layout that supports comfortable movement.
Final Thoughts
Making a small kitchen look bigger is less about adding more features and more about using the space thoughtfully. Light colors, clear countertops, layered lighting, reflective finishes, and well-planned storage can all help a compact kitchen feel brighter and more open.
Start with the simplest changes, then consider furniture, cabinetry, flooring, or layout improvements if you need more substantial results. Most importantly, preserve enough room to cook, open cabinets, and move comfortably.
A successful small-kitchen design should not only look spacious in photographs. It should also feel organized, practical, and comfortable in everyday life.