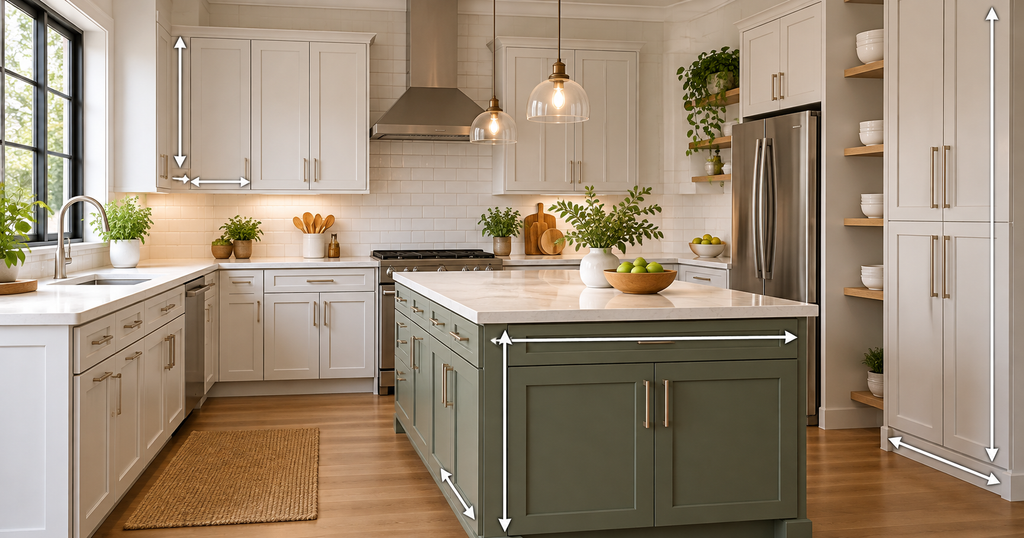
A well-planned kitchen cabinet layout does more than make a kitchen look beautiful. It determines how much storage you have, how easily you can reach everyday items, how much countertop space remains available, and how comfortably you can move between cooking, cleaning, and food preparation areas.
The best kitchen cabinet layout ideas combine attractive design with practical storage. Whether you have a compact apartment kitchen, a narrow galley kitchen, or a spacious open-plan room, the right arrangement can help you use every available inch.
You don’t necessarily need more cabinets to improve your kitchen. Sometimes, changing the position of your drawers, adding a tall pantry unit, using corner storage, or extending cabinets to the ceiling can make a noticeable difference.
In this guide, you’ll discover 15 kitchen cabinet layout ideas, learn how to arrange upper and lower cabinets, and understand which configurations work best for different kitchen sizes and needs.
What Is the Best Layout for Kitchen Cabinets?
The best kitchen cabinet layout depends on your kitchen’s shape, available floor space, appliance locations, and storage requirements.
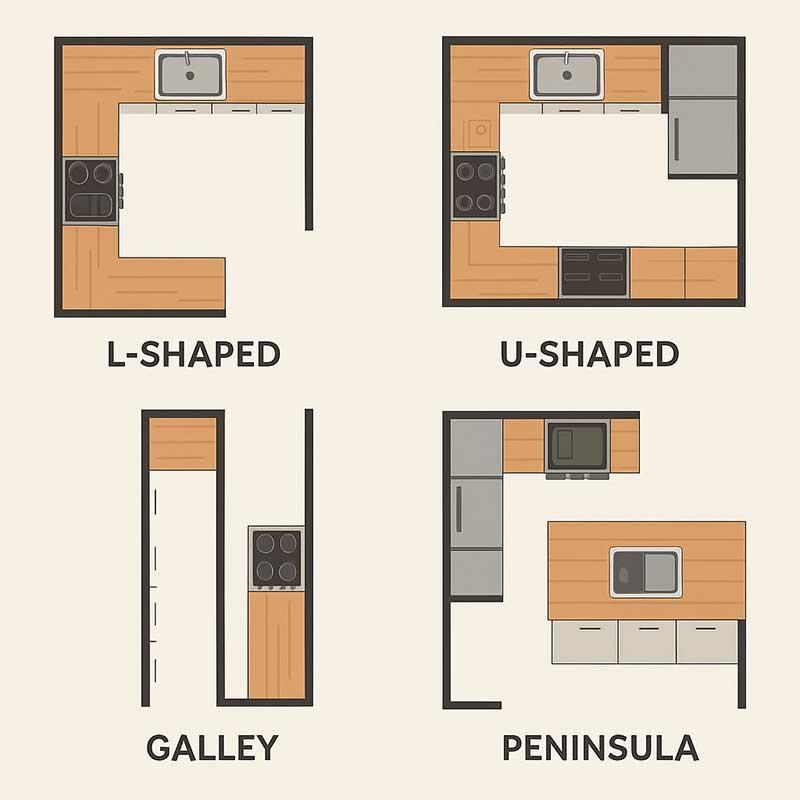
For many homes, an L-shaped or U-shaped arrangement provides a useful balance of countertop space and storage. A galley layout can work well in a narrow kitchen, while a one-wall arrangement is often practical in a small apartment. Larger kitchens may benefit from an island or peninsula with additional drawers and cabinets.
Before choosing a style, consider these five common configurations:
| Cabinet layout | Best suited for | Main advantage |
| One-wall | Small kitchens and studios | Uses a single wall efficiently |
| Galley | Narrow kitchens | Keeps storage and work areas within easy reach |
| L-shaped | Small to medium kitchens | Opens up floor space and uses two walls |
| U-shaped | Medium to large kitchens | Provides storage along three sides |
| Island or peninsula | Larger kitchens and open plans | Adds storage and extra workspace |
The arrangement should also support a practical workflow between the refrigerator, sink, and cooking area. These are often discussed as the kitchen work triangle, although modern kitchens may use several separate work zones instead.
For more general floor-plan inspiration, see our guide to kitchen layout ideas.
15 Kitchen Cabinet Layout Ideas for Better Storage and Style
1. Extend Cabinets from the Floor to the Ceiling
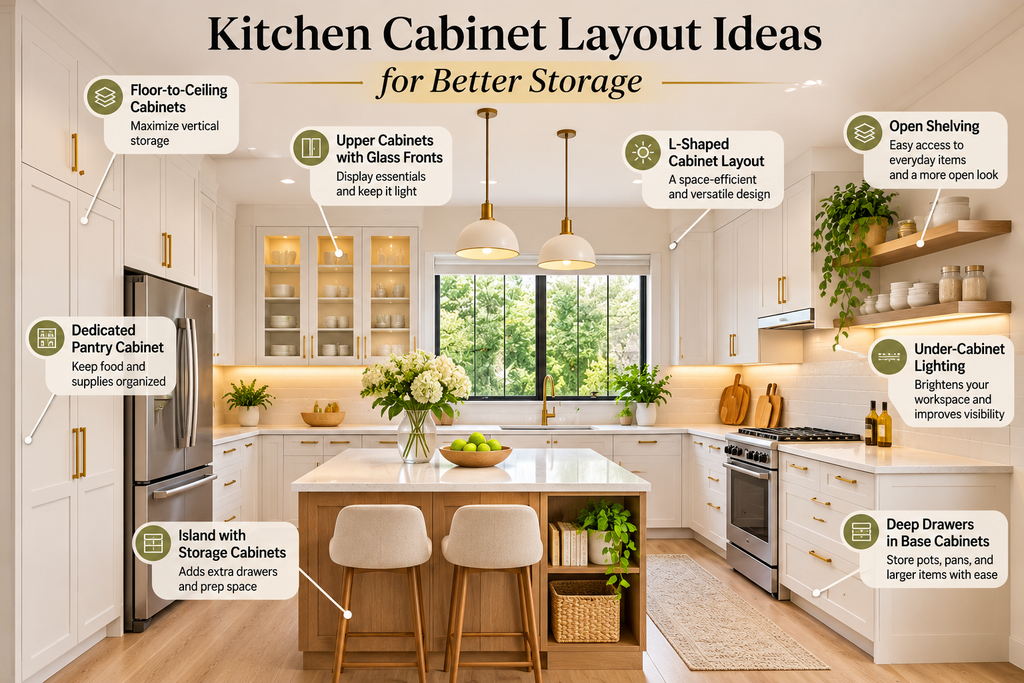
Floor-to-ceiling cabinets are an excellent option when you want to maximize vertical storage without expanding your kitchen’s footprint.
Instead of leaving a large unused gap above the upper cabinets, extend the cabinetry toward the ceiling. The lower sections can hold everyday dishes, cookware, and pantry essentials, while the higher shelves can store seasonal appliances and items you rarely use.
Why this layout works:
- Makes better use of vertical wall space.
- Creates a cleaner, more continuous appearance.
- Reduces the open space where dust can collect.
- Provides additional storage without taking up more floor area.
For easier access, keep everyday items between waist and eye level. Store less frequently used items on the highest shelves.
Best for: Small kitchens, modern kitchens, and homes that need additional storage.
2. Use Different Cabinet Colors for Upper and Lower Units
A two-tone cabinet layout separates the upper and lower sections visually while giving your kitchen more personality.
For example, you could combine white upper cabinets with natural oak lower cabinets, or use light beige wall cabinets with darker base cabinets.
This arrangement can make a compact kitchen feel less visually heavy because lighter upper cabinets help maintain an open appearance.
Design tip: If your kitchen has limited natural light, consider lighter shades for the upper cabinets and a slightly deeper color for the base units.
Best for: Modern, minimalist, Scandinavian, and Japandi kitchens.
3. Choose an L-Shaped Cabinet Arrangement
An L-shaped cabinet layout uses two adjoining walls to create a practical working area. It is one of the most flexible arrangements for small and medium-sized kitchens.
You can position the sink, cooktop, and refrigerator along the two walls while keeping the middle of the room relatively open.
The corner where the two cabinet runs meet needs special attention. A poorly designed corner can become difficult to access, but a suitable corner storage system can make the space more useful.
Consider:
- Corner pull-out units.
- Lazy Susan shelves.
- Deep drawers near the corner.
- Wall cabinets that continue around the adjoining wall.
Best for: Small and medium kitchens, open-plan homes, and kitchens where floor space needs to remain accessible.
4. Create a U-Shaped Cabinet Layout
A U-shaped arrangement uses three walls for cabinets and countertops. It can provide substantial storage and a generous amount of preparation space.
One wall can accommodate the sink, another can hold the cooking area, and the third can provide additional drawers, appliances, or pantry storage.
However, this configuration needs sufficient room for comfortable movement. If the space between opposing cabinet runs is too narrow, opening drawers and dishwasher doors can become inconvenient.
Design tip: Plan the position of appliances and cabinet doors before finalizing the layout. Check that open doors and drawers will not block the main walking path.
Best for: Medium and large kitchens where storage and countertop space are priorities.
5. Install a Galley-Style Cabinet Layout
A galley kitchen has two parallel cabinet runs facing each other. This arrangement makes efficient use of narrow spaces because the main work areas remain close together.
You can place the sink and dishwasher on one side and the cooktop, oven, and preparation counter on the opposite side, depending on your plumbing and electrical requirements.
To make the layout feel less crowded:
- Use simple cabinet fronts.
- Avoid oversized handles that obstruct movement.
- Choose light cabinet finishes.
- Keep frequently used items in accessible drawers.
- Maintain enough clearance between opposing cabinet runs.
Best for: Narrow kitchens, apartments, and long rectangular spaces.
6. Design a One-Wall Cabinet Layout
A one-wall layout places the kitchen’s cabinets, appliances, and work surfaces along a single wall.
It is particularly useful when there is not enough room for cabinets on multiple sides. The key is to organize the available wall carefully.
A practical arrangement might include a refrigerator at one end, a preparation area in the middle, and a sink and cooktop positioned according to the available space and services.
Use a combination of:
- Base cabinets for cookware and heavier items.
- Upper cabinets for dishes and everyday supplies.
- Tall cabinets for pantry storage.
- Drawers for utensils and small kitchen tools.
Design tip: If your kitchen is extremely compact, consider using a tall pantry cabinet rather than spreading small storage units across the room.
Best for: Studio apartments, small homes, and open-plan kitchens.
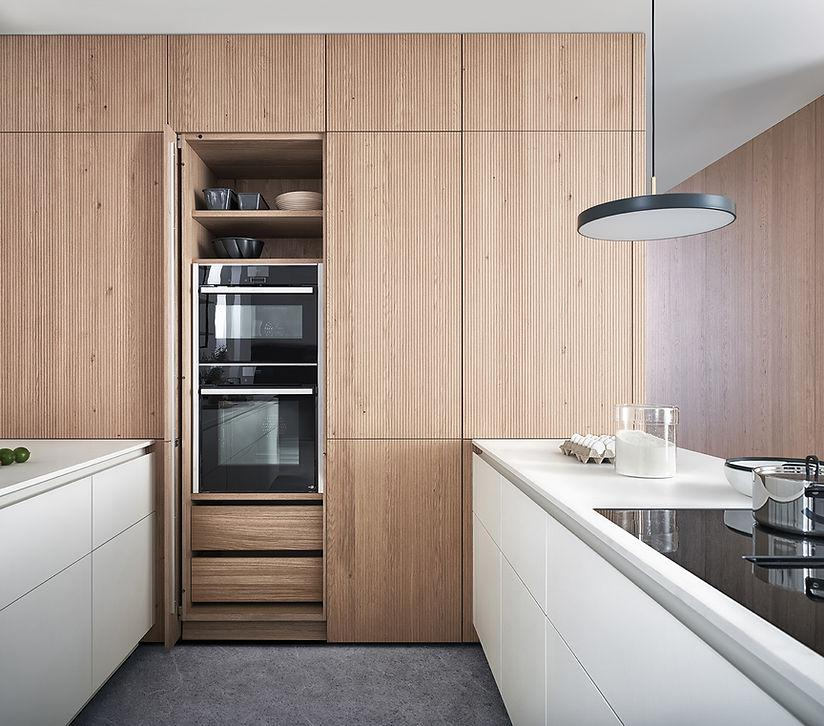
7. Add a Dedicated Pantry Cabinet
A tall pantry cabinet creates a dedicated place for dry food, packaged ingredients, and kitchen supplies.
Instead of distributing food storage across several upper and lower cabinets, you can organize many items in one accessible location.
Depending on your available space, choose between a full-height pantry, a pull-out pantry, or a narrow pantry cabinet.
Useful pantry features include:
- Adjustable shelves.
- Pull-out baskets.
- Deep drawers.
- Door-mounted organizers.
- Separate sections for frequently used and occasional items.
A pantry cabinet works particularly well near the refrigerator or food preparation area, provided it does not interrupt the main workflow.
Best for: Families, busy kitchens, and homes that need organized food storage.
8. Build Cabinets Around the Refrigerator
The refrigerator often occupies a large amount of visual and physical space. Surrounding it with cabinets can make the kitchen look more integrated and provide additional storage.
You can install a tall cabinet above the refrigerator, side panels, or a full-height cabinet enclosure designed around the appliance’s dimensions.
Before building this arrangement, check the refrigerator manufacturer’s ventilation and installation requirements. The appliance needs the specified clearance for proper operation.
Why it works:
- Creates a more unified cabinet design.
- Uses space above or beside the refrigerator.
- Can provide additional storage for less frequently used items.
- Helps integrate a large appliance into the overall design.
Best for: Modern kitchens, built-in appliance designs, and kitchens with limited storage.
9. Use Dedicated Cabinets for Built-In Appliances
Built-in ovens, microwaves, and other integrated appliances can be incorporated into tall cabinet units or carefully planned appliance sections.
For example, a tall oven cabinet can position the oven at a more convenient height instead of placing every appliance beneath the countertop.
You can also combine a microwave shelf, oven cabinet, and storage drawers in one vertical section.
However, appliance dimensions, ventilation, electrical connections, and manufacturer installation instructions must be checked before finalizing the cabinetry.
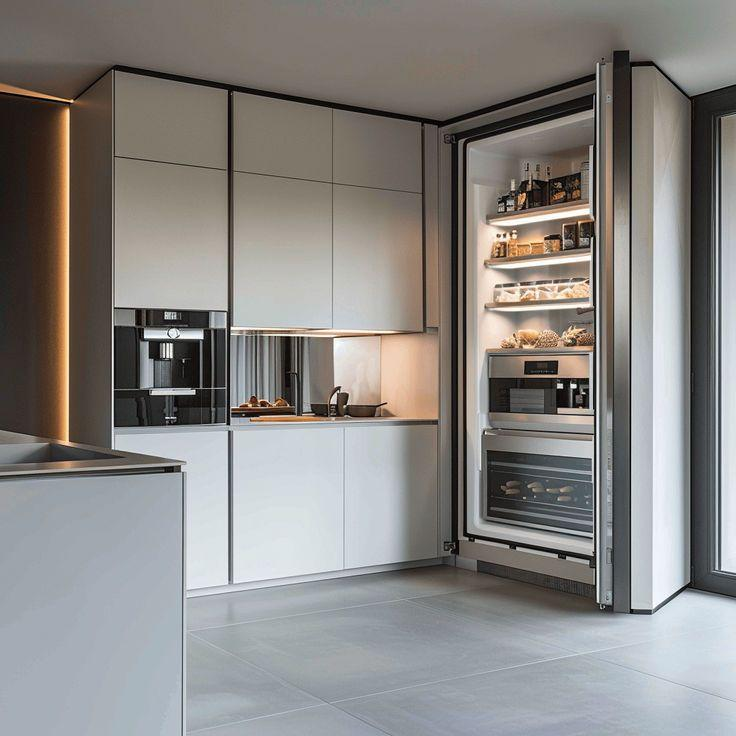
Design tip: Keep appliances that are frequently used close to their relevant work zones. For example, place cooking-related storage near the oven or cooktop.
Best for: Contemporary kitchens, larger remodels, and homeowners who prefer a streamlined appearance.
10. Replace Some Base Cabinets with Deep Drawers
Traditional base cabinets with shelves can make it difficult to reach cookware stored at the back. Deep drawers offer a more accessible alternative.
Instead of bending down and searching through a dark cabinet, you can pull out a drawer and see its contents.
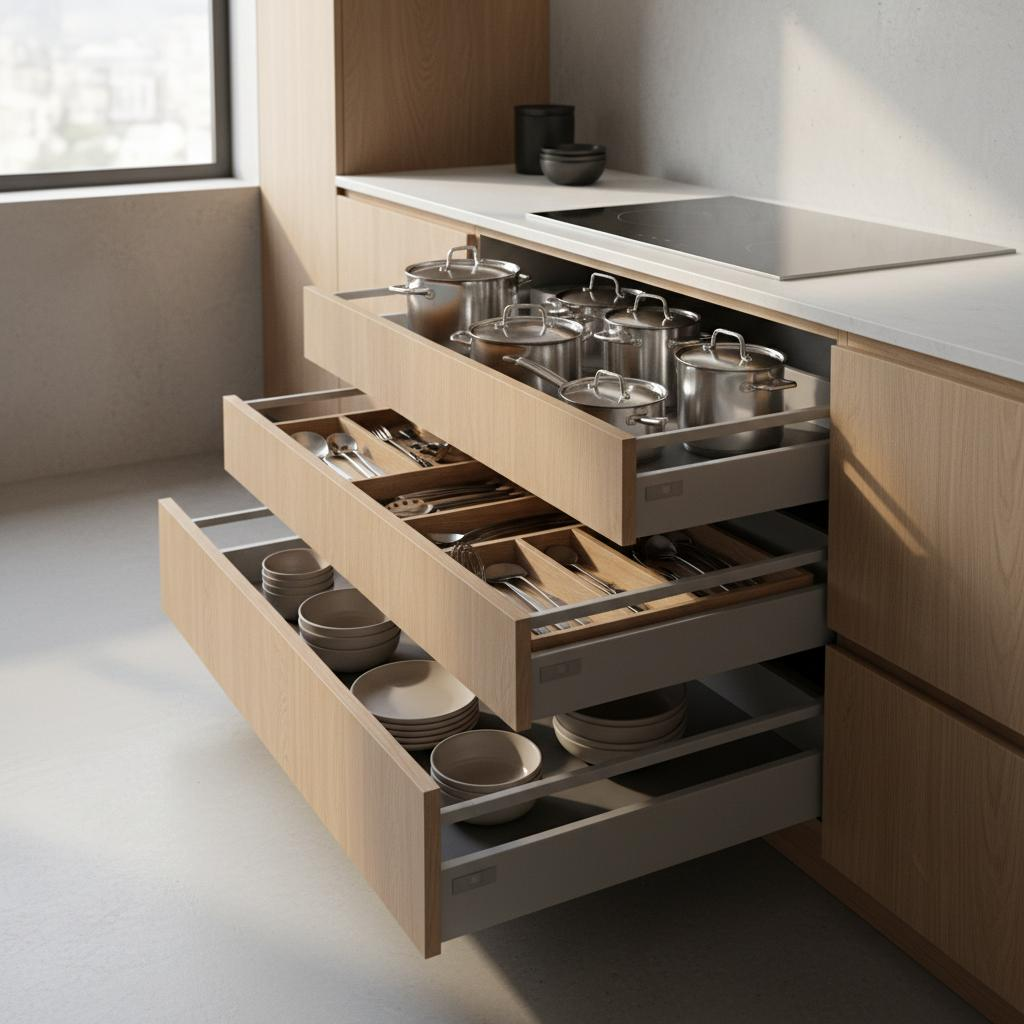
Consider using:
- Deep drawers for pots and pans.
- Medium drawers for plates and bowls.
- Shallow drawers for utensils.
- Divided drawers for cooking tools.
- Pull-out organizers for cleaning supplies.
You don’t need to replace every base cabinet. A combination of drawers and traditional cabinets often provides the most flexibility.
Best for: Everyday cooking, family kitchens, and homeowners who want easier access to stored items.
11. Combine Open Shelving with Closed Cabinets
Open shelving can make a kitchen feel lighter, while closed cabinets keep less attractive or frequently used items out of sight.
A balanced layout might include closed upper cabinets on one side and two or three open shelves near the preparation area.
Use open shelves for attractive dishes, glassware, cookbooks, or decorative pieces. Keep cleaning products, food packaging, and clutter inside closed storage.
Design tip: Avoid filling every available wall with open shelves. Too many exposed items can make a small kitchen look busy.
Best for: Minimalist kitchens, Scandinavian interiors, and homeowners who want a lighter visual appearance.
12. Add Storage Cabinets to the Kitchen Island
A kitchen island can provide more than an additional countertop. Its base can accommodate drawers, cupboards, shelves, and even dedicated storage for small appliances.
For a practical island layout, consider placing:
- Deep drawers on the main working side.
- Cabinets for larger cookware.
- Open shelving for frequently used items.
- Waste and recycling pull-outs near the preparation area.
If the island includes a sink or cooktop, the cabinet design will need to accommodate plumbing, electrical connections, and the required installation space.
Important: Check the available walking clearance around the island before adding storage. A cabinet layout that looks good on paper may become inconvenient if it restricts movement or blocks appliance doors.
You can use our standard kitchen island size guide and kitchen island clearance guide to plan the dimensions.
Best for: Large kitchens, open-plan spaces, and homes that need additional preparation and storage areas.
13. Use a Peninsula for Extra Cabinets and Counter Space
If your kitchen is not large enough for a separate island, a peninsula can provide similar benefits while remaining connected to the main cabinet arrangement.
A peninsula extends from an existing countertop or cabinet run. Its base can include drawers, cupboards, or open shelves.
It can also help define the boundary between a kitchen and an adjoining dining or living area.
Design tip: Think about which side needs storage and which side needs seating. You may prefer full-depth cabinets on the working side and a seating overhang on the opposite side.
Best for: Medium-sized kitchens, L-shaped layouts, and open-plan homes where a freestanding island would take up too much space.
14. Add Glass-Front Upper Cabinets
Glass-front cabinets introduce visual variety without removing all your enclosed storage.
They can be used for display dishes, glassware, or decorative kitchen items. In a smaller kitchen, a few glass-front sections can also make the upper cabinet arrangement feel less solid.
Choose between clear, frosted, textured, or fluted glass depending on the look you want.
For a clean design, avoid placing too many different styles of glass doors together. A few consistent sections are usually enough.
Best for: Transitional kitchens, minimalist interiors, and homeowners who want some display storage.
15. Choose Minimalist Handleless Cabinets
Handleless cabinets create a clean, uninterrupted appearance. They work especially well in contemporary kitchens where simple lines and uncluttered surfaces are important.
Common options include:
- Push-to-open mechanisms.
- Integrated finger-pull channels.
- Recessed handles.
- J-pull cabinet profiles.
The right option depends on the cabinet material, hardware quality, budget, and how frequently the doors and drawers will be used.
Design tip: If you choose handleless cabinets, prioritize reliable hardware and easy-to-clean surfaces. A beautiful design should remain practical after everyday use.
Best for: Modern, minimalist, and Japandi kitchens.
How to Arrange Upper and Lower Kitchen Cabinets
Choosing an attractive cabinet style is only part of the process. You also need to decide what belongs in the upper cabinets, what should go in the lower cabinets, and where each storage section should be positioned.
A useful approach is to organize cabinets according to how often you use their contents.
Upper Cabinet Arrangement
Upper cabinets are generally suitable for lighter items that you need regularly but don’t want taking up countertop space.
Consider storing:
- Everyday plates and bowls.
- Drinking glasses and mugs.
- Frequently used dry ingredients.
- Small serving dishes.
- Tea and coffee supplies.
Keep items you use daily within comfortable reach. Avoid placing heavy appliances or large cookware on high shelves.
Lower Cabinet Arrangement
Base cabinets are useful for larger and heavier kitchen items.
Consider storing:
- Pots and pans.
- Mixing bowls.
- Heavy cookware.
- Small appliances.
- Cleaning supplies in a separate, suitable storage section.
- Food containers and larger kitchen tools.
Deep drawers can make heavy items easier to access. If you use traditional cupboards, consider pull-out shelves or organizers to improve visibility.
Tall Cabinet Arrangement
Tall cabinets can be used for pantry storage, built-in appliances, and items that require more vertical space.
A tall unit near the refrigerator can work well for food storage. An appliance tower can combine an oven, microwave, and additional storage, provided the design follows appliance installation requirements.
Kitchen Cabinet Layout by Kitchen Size
The right cabinet arrangement depends on how much usable space you have. A layout that works in a large kitchen may make a small kitchen feel crowded.
| Kitchen type | Recommended cabinet arrangement | Storage priority |
| Very small kitchen | One-wall or compact L-shaped | Vertical storage and drawers |
| Narrow kitchen | Galley | Accessible storage and clear walkways |
| Small to medium kitchen | L-shaped | Corner storage and practical base cabinets |
| Medium kitchen | U-shaped or L-shaped | Work zones and organized storage |
| Large kitchen | U-shaped with island | Separate storage and preparation zones |
| Open-plan kitchen | L-shaped with island or peninsula | Integrated storage and visual balance |
These are starting points rather than fixed rules. The actual dimensions, doors, windows, plumbing, and appliance positions will determine what is practical.
If you are working with a compact home, our guide to apartment kitchen ideas offers additional space-saving inspiration.
How to Plan a Kitchen Cabinet Layout
Before buying cabinets or choosing door styles, make a simple plan. This helps prevent expensive mistakes and ensures that the storage arrangement fits your actual kitchen.
Step 1: Measure the Kitchen
Measure the length and height of every wall that may contain cabinets. Record the positions and dimensions of doors, windows, pipes, electrical outlets, and existing appliances.
Also measure the ceiling height and note any unusual features, such as sloped ceilings or structural columns.
Step 2: Mark the Appliance Locations
Decide where the refrigerator, sink, dishwasher, cooktop, and oven will go.
Their locations affect cabinet dimensions, countertop space, plumbing, ventilation, and electrical requirements.
Avoid planning cabinets in isolation from the appliances they need to accommodate.
Step 3: Divide the Kitchen into Work Zones
A practical kitchen usually includes three main activities:
- Storage zone: Refrigerator, pantry, and food storage.
- Cleaning zone: Sink, dishwasher, and cleaning supplies.
- Cooking and preparation zone: Cooktop, oven, utensils, and preparation surfaces.
Arrange cabinets so that frequently used items are close to the activity they support.
Step 4: Choose the Cabinet Configuration
Select a one-wall, galley, L-shaped, U-shaped, island, or peninsula arrangement based on the available floor space.
Do not choose a configuration simply because it looks attractive in a photograph. Consider the movement space between cabinet runs and the ability to open drawers and appliances.
Step 5: Plan Cabinet Sizes and Storage Types
Decide which sections need base cabinets, wall cabinets, tall cabinets, drawers, and specialized organizers.
Check the actual dimensions of the products you plan to purchase. Standard cabinet sizes can be a useful starting point, but individual manufacturers may offer different dimensions.
You can use our kitchen cabinet calculator to help estimate cabinet requirements.
Step 6: Check Clearances and Door Swings
Before finalizing the design, check that cabinet doors, drawers, refrigerator doors, ovens, and dishwashers can open without blocking each other.
Also consider how much room people need to pass through the kitchen while someone is cooking.
Step 7: Review the Layout Before Installation
Create a simple floor plan or 3D model to review the arrangement. Check the storage capacity, countertop space, appliance access, and walking paths.
Our kitchen layout planner can help you explore possible arrangements before committing to a final design.
Common Kitchen Cabinet Layout Mistakes to Avoid
Even a beautiful kitchen can become frustrating if its cabinets are not planned properly. Watch out for these common mistakes:
1. Ignoring corner storage: Standard corner cupboards can leave hard-to-reach space unused. Consider suitable pull-out or rotating storage systems.
2. Installing too many upper cabinets: Filling every wall with upper units can make a compact kitchen feel crowded. Combine closed cabinets with selected open or visually lighter sections.
3. Forgetting countertop workspace: Cabinets should not consume all the available wall space. Leave practical preparation areas near the sink and cooking zone.
4. Placing everyday items too high: Frequently used dishes, glasses, and ingredients should be easy to reach.
5. Overlooking appliance clearance: Check door swings and manufacturer requirements before placing cabinets beside refrigerators, ovens, and dishwashers.
6. Choosing storage based only on appearance: Deep drawers, pull-outs, and adjustable shelves may be more useful than decorative cabinets that are difficult to access.
7. Not measuring before ordering: Even a small measurement error can affect countertop fitting, appliance installation, and cabinet alignment.
Frequently Asked Questions
What is the best cabinet layout for a kitchen?
The best layout depends on the kitchen’s dimensions and how you use the space. L-shaped layouts offer flexibility, U-shaped kitchens provide storage along three walls, and galley kitchens make efficient use of narrow rooms. One-wall arrangements are often suitable for compact apartments.
What are the five basic kitchen layouts?
The five commonly recognized basic kitchen layouts are one-wall, galley, L-shaped, U-shaped, and G-shaped. Island and peninsula arrangements are also popular variations that can be added to suitable floor plans.
How should I arrange upper and lower kitchen cabinets?
Use upper cabinets for lighter everyday items such as dishes, glasses, and dry ingredients. Use lower cabinets for heavier cookware, pots, pans, and larger kitchen equipment. Deep drawers and pull-out organizers can make base storage easier to access.
What is the best kitchen cabinet layout for a small kitchen?
A one-wall or L-shaped layout is often a practical choice for a small kitchen. Galley layouts can also work well in narrow spaces. To increase storage, consider tall pantry cabinets, floor-to-ceiling storage, deep drawers, and efficient corner organizers.
Should kitchen cabinets go all the way to the ceiling?
Floor-to-ceiling cabinets can provide extra storage and create a continuous appearance. They are particularly useful when wall space is limited. However, the highest shelves should be reserved for items you rarely need because they may be difficult to reach.
How do I make corner kitchen cabinets more useful?
You can improve corner storage with a Lazy Susan, pull-out corner unit, swing-out organizer, or appropriately designed drawers. The best solution depends on the cabinet dimensions, door opening, and available space.
Is an L-shaped or U-shaped kitchen better?
An L-shaped kitchen generally leaves more open floor space and can work well in smaller rooms. A U-shaped kitchen provides more continuous countertop and cabinet space but requires sufficient room between the opposing sides. Neither is universally better.
Where should the pantry cabinet be placed?
A pantry cabinet is often convenient near the refrigerator or food preparation area. Choose a position that makes food easy to access without blocking appliance doors, walkways, or important work surfaces.
How much space should be between kitchen cabinets?
The required space depends on the type of cabinets, appliance doors, and kitchen configuration. For opposing cabinet runs or an island, consider the full movement and working clearance needed, not just the distance between closed cabinet fronts. Check applicable design guidance and appliance specifications before installation.
Final Thoughts
The best kitchen cabinet layout is one that supports your daily routine while making the most of your available space. An L-shaped arrangement may suit a compact home, while a U-shaped design or island can provide additional storage in a larger kitchen.
Focus on practical decisions first: where appliances will go, which items need to be accessible, how much countertop space you need, and whether cabinet doors and drawers can open comfortably.
Once the arrangement works, you can choose finishes, colors, handles, and decorative details to create the look you want.
A well-planned cabinet layout should make your kitchen easier to use, easier to organize, and more enjoyable to spend time in.