
A small L-shaped kitchen with island layout can provide extra countertop space, storage, and casual seating without making the room feel overcrowded. The key is choosing an island that fits the available floor space and preserves comfortable walkways between cabinets, appliances, and the island itself.
An L-shaped kitchen places cabinets and countertops along two adjoining walls, leaving an open area in the middle of the room. That open area can sometimes accommodate a compact island, a narrow prep table, or a multifunctional island with storage and seating.
However, not every small kitchen has enough room for a permanent island. Before choosing a design, measure your kitchen, account for cabinet depths, and check the clearance around appliances and walkways.
In this guide, you’ll explore practical small L-shaped kitchen layouts with islands, space-saving island dimensions, seating and storage ideas, and ways to determine whether an island is right for your kitchen.
If you’re planning your own space, start with our Kitchen Layout Planner to explore possible arrangements before deciding on the island size.
Quick Answer: Can a Small L-Shaped Kitchen Have an Island?
Yes, a small L-shaped kitchen can sometimes accommodate an island if the room has sufficient open floor space after accounting for cabinets, appliances, door swings, and circulation.
The most practical options are usually:
- A slim island parallel to the longest countertop run
- A compact rectangular island for food preparation and storage
- A narrow island with seating on one side
- A movable island or kitchen cart for flexible use
- A small peninsula when a freestanding island would make the kitchen too crowded
For initial planning, aim for approximately 42 inches of working aisle space where practical, with 36 inches sometimes used as a starting point for general passageways. These are design guidelines rather than universal building-code requirements. Busy work areas, accessibility needs, and appliance access may require different dimensions.
The most important rule: Don’t choose an island simply because it looks good. Choose one that improves your kitchen’s function without blocking movement.
1. Why Choose an L-Shaped Kitchen With an Island?
An L-shaped kitchen is often a useful starting point for a compact space because cabinets occupy two adjoining walls rather than enclosing the room on three sides.
Adding an island can provide several benefits.
More countertop space
An island creates another surface for chopping ingredients, preparing meals, placing groceries, or serving food.
This can be especially useful when the two existing countertop runs are short or when one section is occupied by a sink or cooktop.
Additional storage
A compact island can include drawers, shelves, or cabinets for frequently used cookware, utensils, and small kitchen items.
In a small kitchen, every storage decision matters. An island should provide storage you genuinely need rather than simply occupy valuable floor space.
A casual dining area
A narrow countertop extension or small seating island can create a place for breakfast, coffee, or a quick meal.
However, seating needs extra room for stools and people to move around them. If that makes the working aisle too narrow, a separate dining table or wall-mounted breakfast bar may be more practical.
An open connection to the living area
L-shaped kitchens often open toward a dining room or living space. An island can create a natural boundary between cooking and relaxation areas without adding a wall.
For more inspiration, explore our guide to kitchen layout ideas.
2. The Best Small L-Shaped Kitchen With Island Layout Ideas
The best layout depends on the shape of your room, the position of your appliances, and how you use the kitchen.
Here are five configurations worth considering.
Layout 1: A slim island parallel to the longest countertop
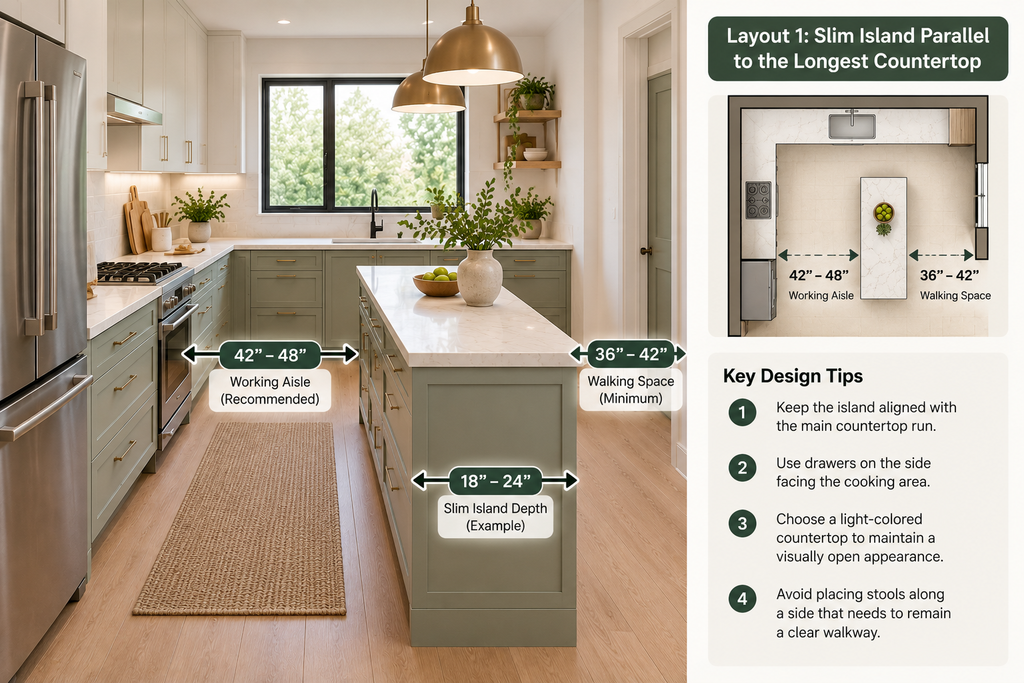
Best for: Narrow kitchens with an open central area.
Place a slim rectangular island parallel to the longest arm of the L-shaped kitchen.
This creates a straightforward arrangement: the wall counters provide the main cooking and cleaning areas, while the island supplies additional preparation space.
Keep the island relatively narrow if the room is tight. A shallower island can be more useful than a large one that forces you to squeeze past cabinets.
Design tips:
- Keep the island aligned with the main countertop run.
- Use drawers on the side facing the cooking area.
- Choose a light-colored countertop to maintain a visually open appearance.
- Avoid placing stools along a side that needs to remain a clear walkway.
This is often the first layout to test when considering a small L-shaped kitchen with an island.
Layout 2: A compact island in the open corner of the L
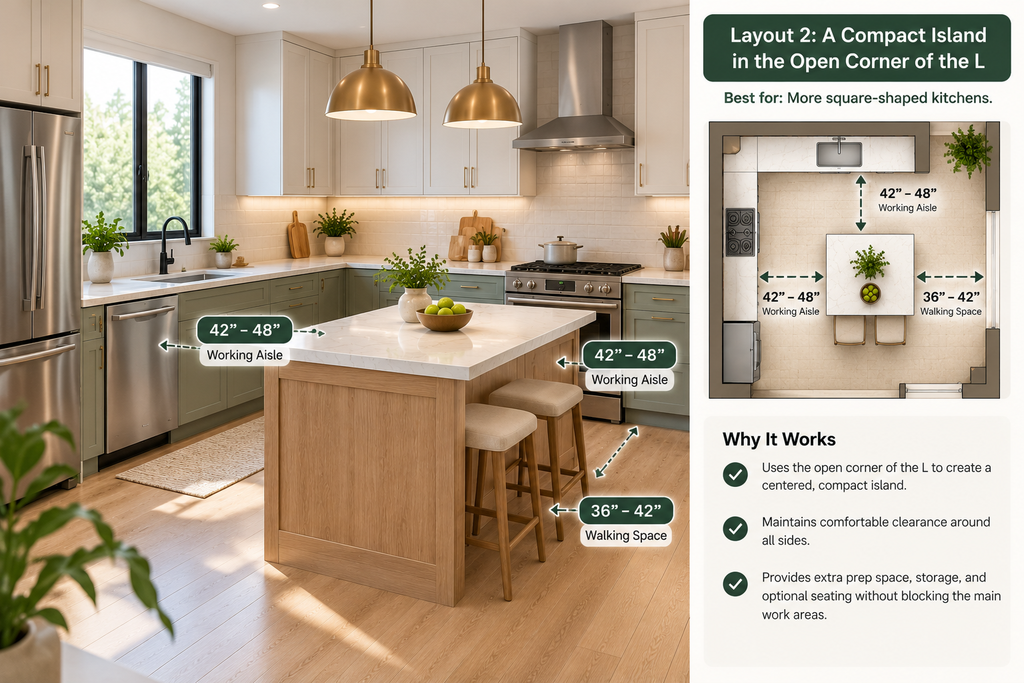
Best for: More square-shaped kitchens.
If your kitchen has enough width and depth, a compact island may fit in the open area created by the two countertop runs.
The island should remain accessible from the working sides without obstructing the route to the refrigerator or other frequently used appliances.
A compact island can be useful for food preparation, small-appliance storage, or serving meals.
Before committing to this layout, check whether the island will interfere with drawers or cabinet doors on either arm of the L.
Layout 3: A small island with seating
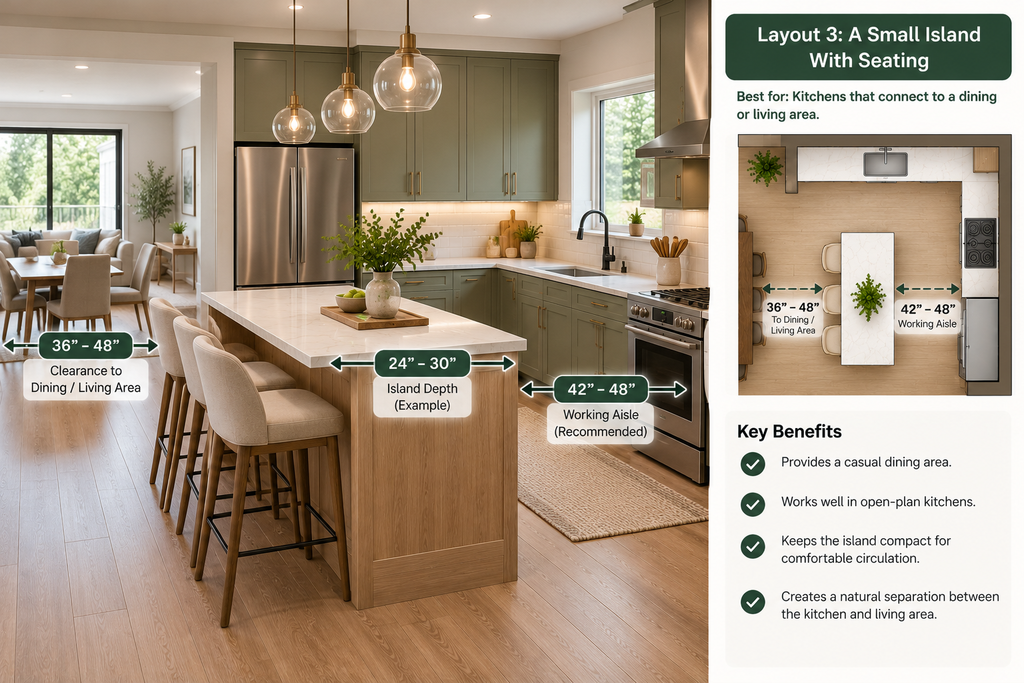
Best for: Kitchens that connect to a dining or living area.
If you want a breakfast bar, place seating on the side of the island facing the open room rather than the main cooking aisle.
This arrangement can help separate kitchen work from casual dining.
However, don’t measure only the island itself. You must also allow space for stools to be pulled out and for people to sit comfortably.
A two-seat arrangement may be more practical than trying to fit three or four stools into a small kitchen.
If seating makes the kitchen feel crowded, consider a small table outside the working area instead.
Layout 4: A multifunctional island with storage
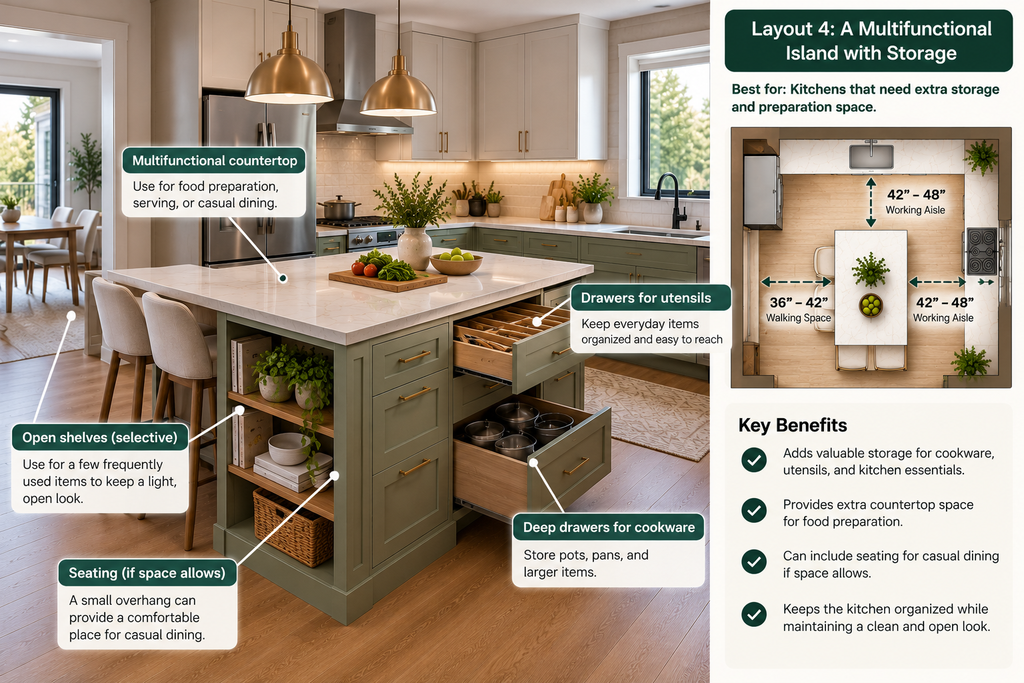
Best for: Kitchens that need extra storage and preparation space.
A small island can serve several purposes without needing to be oversized.
Consider combining:
- Deep drawers for cookware
- Shelves for frequently used dishes
- A clear worktop for food preparation
- A small overhang if seating is practical
- A dedicated place for a bin or kitchen accessories
Choose features based on your daily routine. An island with useful drawers may offer more value than a larger island with an impractical seating arrangement.
Layout 5: A movable island or compact kitchen cart
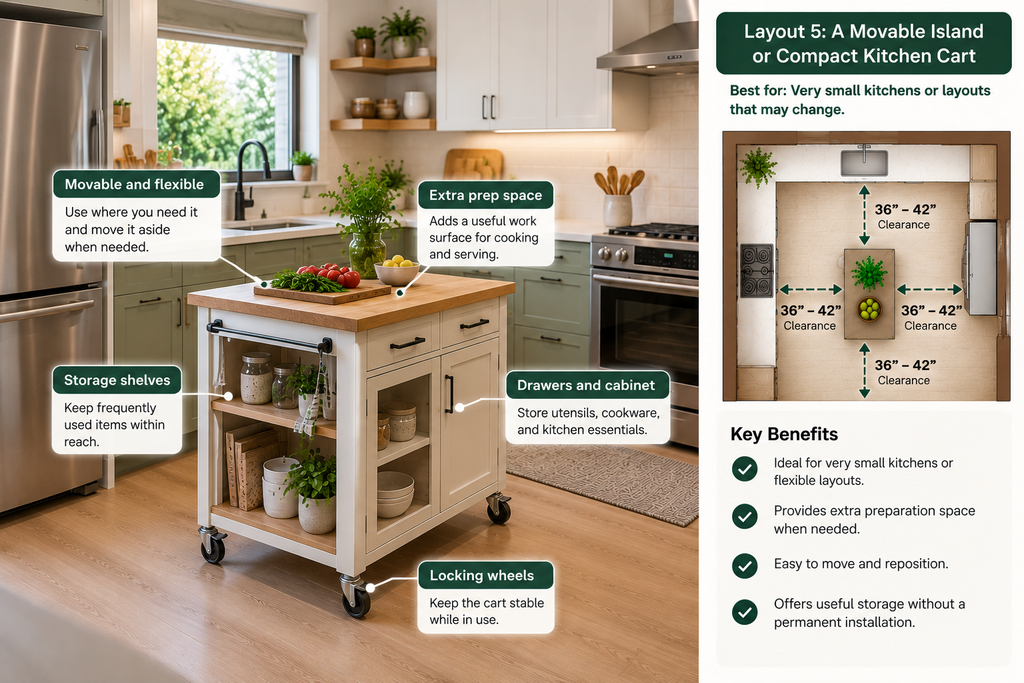
Best for: Very small kitchens or layouts that may change.
Sometimes a fixed island simply doesn’t fit.
A movable island or kitchen cart can provide extra preparation space when needed and be moved aside when the kitchen is busy.
Look for a stable design with locking wheels and a surface suitable for your intended use. Check that the cart doesn’t obstruct access to appliances or essential walkways when in position.
This option is particularly useful for renters or homeowners who want flexibility without committing to a permanent installation.
3. What Size Island Works in a Small L-Shaped Kitchen?
There is no single island size that works for every small kitchen. The right dimensions depend on the room’s width, the depth of the surrounding cabinets, and the amount of clearance available.
For early planning, you might compare a few compact options:
| Island type | Example dimensions | Best use |
| Narrow prep island | 18–24 inches deep × 36–48 inches long | Extra preparation space where the room is tight |
| Compact rectangular island | 24–30 inches deep × 36–48 inches long | Preparation and limited storage |
| Small multifunctional island | 24–30 inches deep × 48–60 inches long | Preparation, drawers, and possibly limited seating |
| Movable kitchen cart | Varies by model | Flexible preparation and storage |
These are illustrative sizes for exploring possibilities, not guaranteed fits or universal standards. Actual island dimensions should be selected only after the surrounding clearances have been checked.
A narrow island may be more practical than a conventional full-depth island in a compact room.
For a more detailed look at common island proportions, read our guide to standard kitchen island size.
How much clearance should you leave around the island?
Clearance is often the deciding factor in a small kitchen.
Use these figures as preliminary design guidance:
- Around 36 inches: A starting point for some general passageways.
- Around 42 inches: A useful target for many working aisles.
- Around 48 inches: Helpful in busy areas where multiple people cook or move through the kitchen.
The required clearance depends on the location and intended use. Appliance doors, drawers, accessibility requirements, and local regulations may affect the final design.
Read our full guide to kitchen island clearance before finalizing the layout.
4. A Worked Example: Will an Island Fit in Your Kitchen?
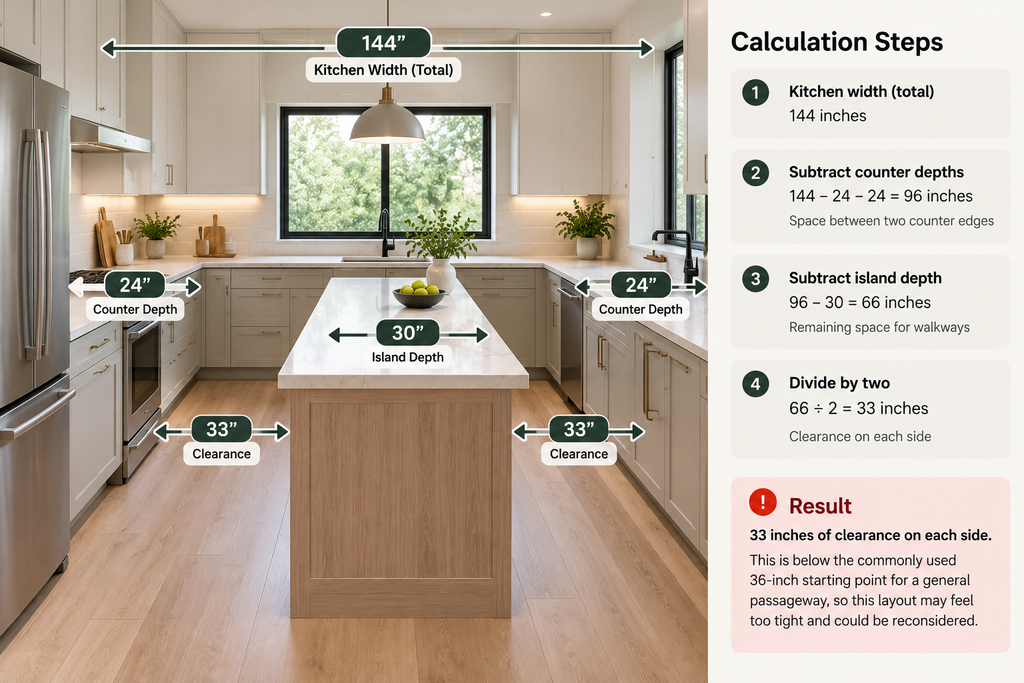
Suppose your kitchen is 144 inches wide, with countertops measuring 24 inches deep on both opposing sides of the proposed island.
You are considering an island that is 30 inches deep.
The available space between the two counter edges is:
144 − 24 − 24 = 96 inches.
Subtract the proposed island depth:
96 − 30 = 66 inches.
If the island is centered, the remaining clearance on each side would be:
66 ÷ 2 = 33 inches.
In this example, the island would leave approximately 33 inches on each side. That is below the commonly used 36-inch starting point for a general passageway, so this particular arrangement would need to be reconsidered.
Possible solutions include:
- Choosing a shallower island
- Moving the island toward a less-used area, if the resulting layout remains functional
- Removing seating to preserve circulation
- Using a movable cart instead of a fixed island
- Choosing a peninsula or a different kitchen arrangement
This example assumes a simple rectangular room and equal clearances. Your actual kitchen may have additional constraints from appliances, doors, windows, or room openings.
Try the dimensions before buying anything: Use our Kitchen Island Size Calculator to explore suitable island dimensions for your available space.
5. How to Arrange Appliances in a Small L-Shaped Kitchen
A successful island layout starts with the wall cabinets and appliances, not the island itself.
The sink, cooktop, and refrigerator should be positioned to support a convenient cooking routine without creating unnecessary crossing paths.
Keep the main work areas practical
A common arrangement places the sink on one arm of the L and the cooktop or main preparation area on the other.
The refrigerator can sit near the end of a countertop run where it remains accessible without interrupting the main working area.
The best arrangement will depend on the location of plumbing, electrical connections, windows, and existing cabinets.
Don’t let the island interrupt the workflow
An island should improve the kitchen’s functionality rather than create an obstacle between major work areas.
Before finalizing its location, consider:
- Can you move easily between the refrigerator, sink, and cooktop?
- Can the dishwasher open without blocking essential circulation?
- Can cabinet drawers open while someone is working at the island?
- Is there enough room to carry hot food safely?
- Can someone enter or leave the kitchen without interrupting the cook?
For an existing kitchen, these checks can reveal problems before renovation work begins.
6. Smart Storage Ideas for a Small L-Shaped Kitchen With an Island
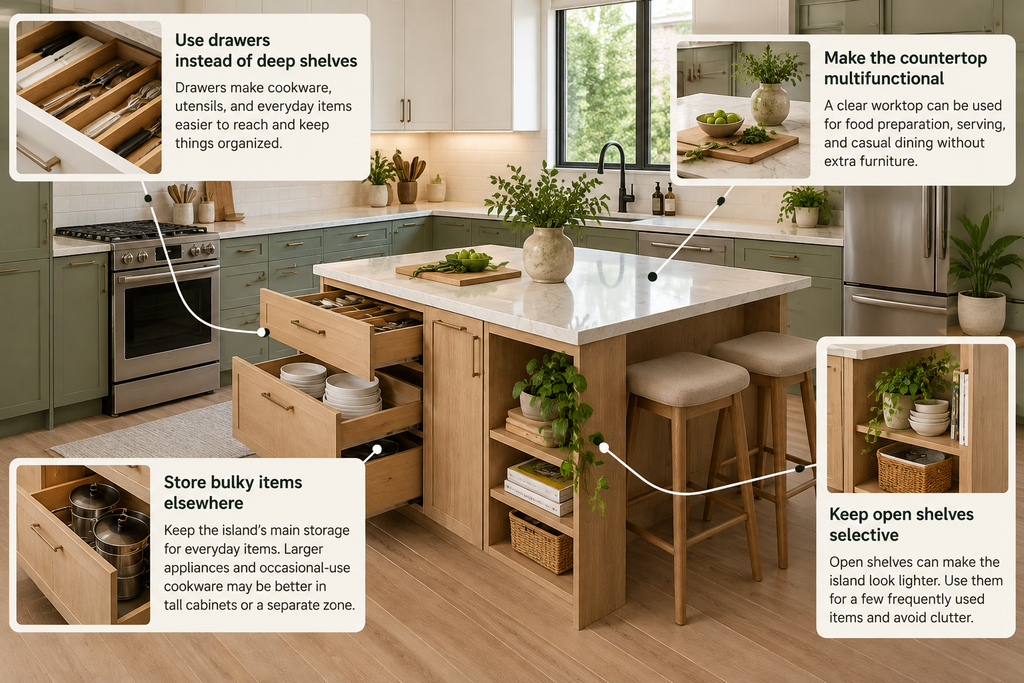
When floor space is limited, the island should earn its place by providing useful storage or workspace.
Use drawers instead of deep shelves
Drawers can make cookware and utensils easier to reach without requiring you to move items stored at the front.
Choose drawer widths and depths that suit the available island cabinetry.
Keep open shelves selective
Open shelves can make an island look lighter, but too many visible items may create visual clutter.
Use them for a few frequently used objects rather than turning the island into another crowded storage area.
Store bulky items elsewhere
If you have a small kitchen, reserve the island’s most accessible storage for items you use often.
Larger appliances and occasional-use cookware may fit better in tall cabinets or a separate storage zone.
Make the countertop multifunctional
A clear worktop can support food preparation, serving, and casual dining without requiring separate furniture.
Avoid filling every available inch with accessories. The most useful island often has a simple, uncluttered surface.
7. Design Tricks That Make a Small Kitchen Feel Larger
The island’s size and placement matter most, but its visual design can also affect how spacious the kitchen feels.
Choose a visually light island
Light-colored finishes, simple cabinet fronts, and a restrained countertop pattern can help the island blend into the room.
A contrasting island can also look attractive, but strong contrast may make a small island feel more visually dominant.
Use a simple countertop design
Busy patterns and thick-looking edges can make a compact island feel heavier.
A clean countertop with a subtle pattern often works well in a minimalist kitchen.
If you’re comparing countertop materials and dimensions, our Kitchen Countertop Calculator can help you estimate the surface area needed for your planned design.
Keep stools tucked away
If your island includes seating, choose stools that fit neatly beneath the overhang when not in use.
This can reduce visual clutter and help preserve circulation.
Use lighting thoughtfully
Pendant lights can define an island as a focal point, but oversized fixtures may overwhelm a small room.
Choose lighting appropriate to the island’s length and the ceiling height. Make sure fixtures do not obstruct sightlines or interfere with movement.
Keep the palette consistent
Matching or coordinating the island with the surrounding cabinets creates a cohesive look.
Warm wood, cream, soft white, and restrained neutral finishes are useful choices for a minimalist kitchen, although the best palette depends on your existing flooring, walls, and natural light.
8. When a Peninsula Is Better Than a Kitchen Island
A freestanding island is not always the best solution for a small L-shaped kitchen.
A peninsula extends from an existing countertop or cabinet run, providing extra workspace without requiring the same amount of open circulation around all four sides.
A peninsula may be worth considering if:
- Your kitchen is too narrow for a freestanding island.
- You want a breakfast bar but have limited floor space.
- You need extra preparation space along one side of the room.
- You want to create a boundary between the kitchen and living area.
- You prefer more continuous countertop space.
A peninsula is not automatically better; it still needs suitable access and clearance. However, it can be a practical alternative when a separate island would make the kitchen feel crowded.
If you’re working with an apartment-sized kitchen, you may also find our guide to apartment kitchen ideas useful for exploring space-saving arrangements.
9. Common Mistakes to Avoid
Choosing an island that is too large
A large island may provide more countertop space, but it can leave too little room for walking, opening drawers, or using appliances.
Measure the room before choosing the island.
Adding seating without checking the walkway
Stools and seated occupants require more space than the island cabinet alone.
Measure the occupied seating area and the passage behind it.
Ignoring appliance door swings
A refrigerator or dishwasher may block a narrow aisle when open.
Check the actual appliance specifications and door movements before deciding on the island position.
Prioritizing appearance over function
An island should solve a real problem, such as a lack of preparation space or storage.
If it makes the kitchen harder to use, a cart or peninsula may be a better choice.
Forgetting the overall renovation budget
Cabinet changes, countertops, electrical work, plumbing, and flooring can all affect the cost of adding an island.
Use our Kitchen Remodel Cost Calculator to develop an initial estimate for your wider kitchen project.
10. How to Plan Your Small L-Shaped Kitchen With an Island
Before purchasing an island or beginning renovation work, follow this simple process.
Step 1: Measure the room. Record the kitchen’s usable length and width, including any fixed obstacles.
Step 2: Map the existing layout. Mark the cabinets, sink, refrigerator, cooktop, dishwasher, doors, and windows.
Step 3: Identify the island’s purpose. Decide whether you need extra preparation space, storage, seating, or a combination of these.
Step 4: Test several island sizes. Compare a narrow island, a compact rectangular design, and a movable alternative.
Step 5: Check circulation. Account for cabinet doors, appliance openings, stools, and the main walking routes.
Step 6: Confirm the final design. Verify dimensions, installation requirements, and any applicable local regulations before purchasing materials or beginning construction.
Our Kitchen Layout Planner can help you explore possible arrangements, while the Kitchen Island Size Calculator can help you compare island dimensions.
Frequently Asked Questions
Can you put an island in a small L-shaped kitchen?
Yes, if the room has sufficient space for the island and comfortable circulation around it. A narrow or movable island may be more practical than a full-size design. Always measure the kitchen and check appliance access before making a decision.
What is the best island size for a small L-shaped kitchen?
There is no universal best size. A compact island around 18–24 inches deep may be worth testing in a tight layout, while a larger design may suit a wider kitchen. The correct dimensions depend on the room, intended use, and required clearances.
How much space do you need between an L-shaped kitchen and an island?
Around 42 inches is a useful initial target for many working aisles, while around 36 inches may be used as a starting point for some general passageways. Actual requirements depend on the layout, appliances, accessibility needs, and local regulations.
Is a peninsula better than an island in a small kitchen?
A peninsula can be more practical when there is not enough space for circulation around a freestanding island. It can add countertop space and seating while remaining connected to the existing cabinets. However, it still needs sufficient access and clearance.
Can a small kitchen island include seating?
Yes, provided there is enough room for the stools and seated occupants without blocking the main walkway. A two-seat arrangement or a small overhang may be more practical than a large breakfast bar in a compact kitchen.
How do I know if an island will make my kitchen too crowded?
Measure the room, surrounding countertop depths, proposed island dimensions, and appliance door swings. Calculate the remaining clearances and test how people will move through the space. If the layout leaves uncomfortable walkways, consider a smaller island, cart, or peninsula.
What is the cheapest alternative to a fixed kitchen island?
A simple movable kitchen cart or compact worktable may cost less than installing a permanent island, especially when the fixed option would require electrical, plumbing, cabinet, or flooring work. Compare the actual costs and functionality before deciding.
Final Thoughts
A small L-shaped kitchen with an island layout can be practical and attractive when the island fits the room rather than competing with it.
Start by measuring the available space, then choose an island based on how you cook, store items, and move through the kitchen. A slim preparation island may work better than a large island with seating, while a movable cart or peninsula may be the better choice in an especially tight room.
Don’t overlook appliance access, drawer openings, or the space needed for stools. These details often determine whether an island feels convenient or becomes an obstacle.
Ready to plan your layout? Start with our Kitchen Layout Planner and use the Kitchen Island Size Calculator to explore dimensions that suit your kitchen.