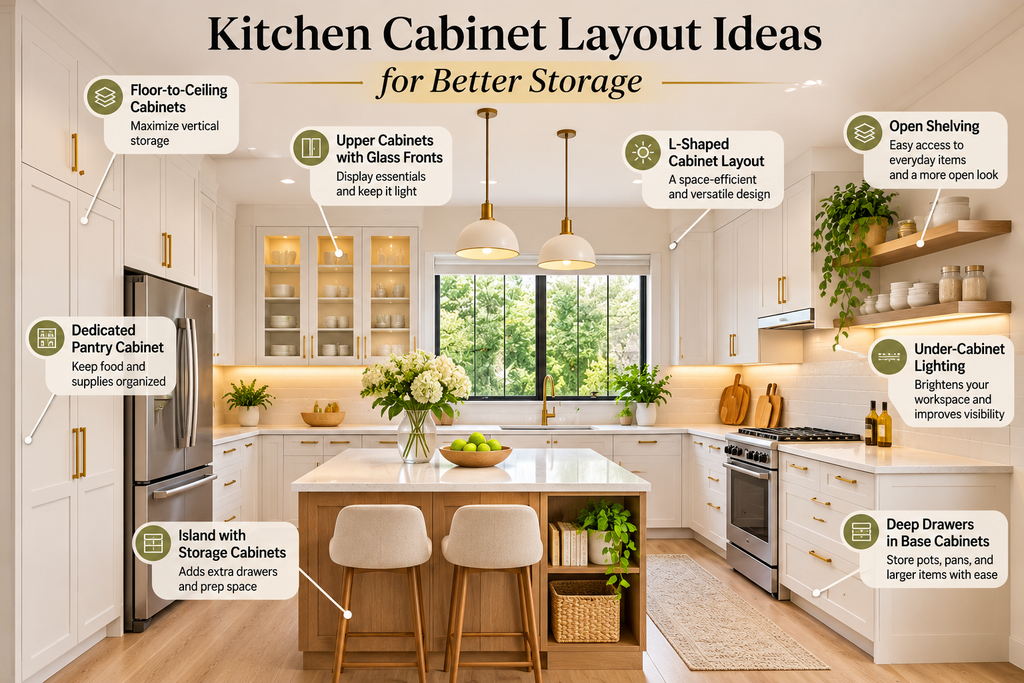
Quick Answer:
Standard kitchen cabinet sizes vary by cabinet type, but common base cabinets are about 34½ inches high and 24 inches deep before the countertop, while wall cabinets commonly come in heights such as 30, 36, and 42 inches. Standard wall-cabinet depth is often around 12 inches, although deeper options are available. Cabinet widths are available in many increments depending on the cabinet type and manufacturer.
The exact dimensions you need depend on your kitchen layout, appliances, countertop thickness, ceiling height, and storage requirements. Always check the manufacturer’s specifications before ordering cabinets.
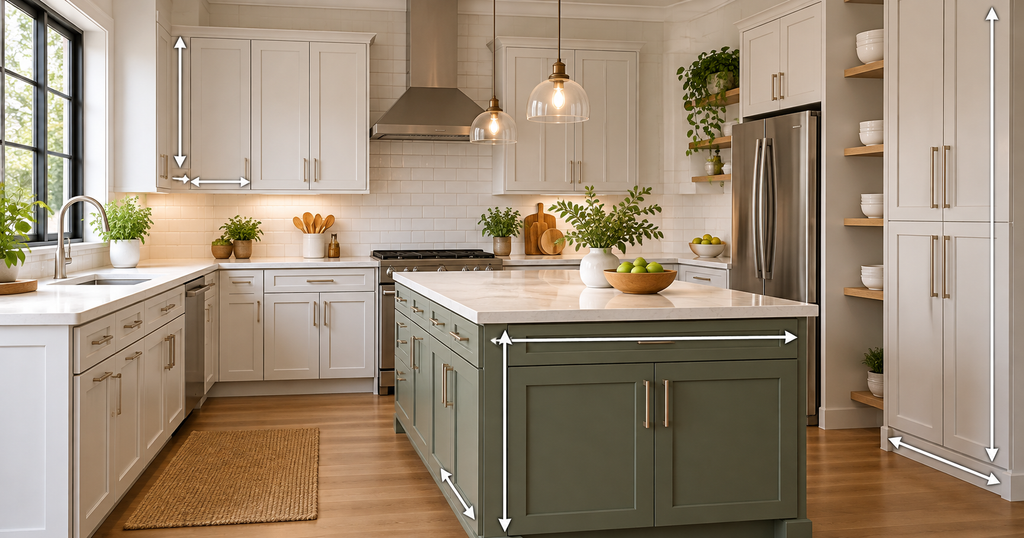
Standard Kitchen Cabinet Sizes: At a Glance
| Cabinet type | Typical height | Typical depth | Common widths |
| Base cabinets | 34½” | 24″ | 9″–48″+ |
| Wall cabinets | 12″–42″ | 12″–18″ | 9″–48″+ |
| Tall/pantry cabinets | 84″–96″ | 12″–24″ | 12″–36″+ |
| Sink base cabinets | 34½” | 24″ | 30″–36″ |
| Corner cabinets | Varies | Varies | Depends on configuration |
These are typical cabinet dimensions, not universal standards. Manufacturers offer different sizes and specialty configurations. For example, standard base cabinets from major retailers commonly use a 34½-inch cabinet height and 24-inch depth.
1. Standard Kitchen Base Cabinet Sizes
Base cabinets sit directly on the floor and support the countertop.
A common base cabinet is:
- 34½ inches high
- 24 inches deep
- Available in numerous widths
The 34½-inch cabinet height is important because, after adding a countertop, the finished work surface typically reaches approximately 36 inches.
For example, cabinet manufacturers and retailers commonly list base cabinets at 34½ inches high and 24 inches deep.
Common base cabinet widths
You will commonly find widths such as:
- 9 inches
- 12 inches
- 15 inches
- 18 inches
- 21 inches
- 24 inches
- 27 inches
- 30 inches
- 33 inches
- 36 inches
- 42 inches
- 48 inches and wider
Not every manufacturer offers every width.
The exact combination depends on the cabinet collection and whether you are using stock, semi-custom, or custom cabinetry.
2. Standard Kitchen Cabinet Sizes in Inches
If you’re planning a kitchen in inches, these are useful starting dimensions.
Base cabinets
Typical height: 34½”
Typical depth: 24″
Wall cabinets
Common heights: 12″, 15″, 18″, 24″, 30″, 36″, 42″
Typical depth: around 12″
Major cabinet retailers list wall cabinet heights including 12, 15, 18, 30, 36, and 42 inches, with depths commonly ranging from 12 to 18 inches.
Tall cabinets
Tall or pantry cabinets are commonly available around:
84″, 90″, and 96″ high
Their depth can vary depending on whether they are designed for pantry storage, ovens, refrigerators, or other purposes.
3. Standard Kitchen Cabinet Sizes in Millimeters
If you’re working with metric measurements, the common dimensions can be converted approximately as follows:
| Inches | Millimeters |
| 12″ | 305 mm |
| 15″ | 381 mm |
| 18″ | 457 mm |
| 24″ | 610 mm |
| 30″ | 762 mm |
| 34½” | 876 mm |
| 36″ | 914 mm |
| 42″ | 1,067 mm |
| 84″ | 2,134 mm |
| 90″ | 2,286 mm |
| 96″ | 2,438 mm |
These conversions are mathematical equivalents; actual cabinet products may use slightly different metric dimensions.
4. Standard Wall Cabinet Sizes
Wall cabinets are mounted above countertops and provide much of the kitchen’s upper storage.
Common wall cabinet heights include:
- 12 inches
- 15 inches
- 18 inches
- 24 inches
- 30 inches
- 36 inches
- 42 inches
A 30-inch, 36-inch, or 42-inch-high wall cabinet is particularly common in standard kitchen configurations.
Wall cabinets are generally shallower than base cabinets.
A common depth is approximately 12 inches, although deeper cabinets are available for specific applications.
Why wall cabinet depth matters
Keeping wall cabinets shallower than base cabinets helps preserve countertop workspace and makes the kitchen easier to move around in.
However, special cabinets may be deeper when additional storage is needed.
5. Standard Kitchen Cabinet Height
When people ask about standard kitchen cabinet height, they are often referring to base cabinets.
A typical base cabinet is 34½ inches high before the countertop.
Once the countertop is installed, the finished counter height is commonly around 36 inches.
This distinction is important when planning appliances.
For example, the opening for a dishwasher needs to accommodate the finished countertop and surrounding cabinetry rather than simply the cabinet box itself.
6. Standard Kitchen Cabinet Depth
Depth is just as important as cabinet height.
Base cabinets
A typical base cabinet depth is:
24 inches
This provides enough room for storage while creating a practical countertop depth.
Wall cabinets
Wall cabinets are typically shallower:
12–18 inches
The exact depth depends on the cabinet type and intended use.
Tall cabinets
Tall cabinets can vary significantly depending on their purpose.
A pantry cabinet may be relatively shallow, while a cabinet designed around an appliance may require greater depth.
7. Standard Kitchen Cabinet Widths
Unlike height and depth, cabinet width has a much wider range.
You can find cabinets in narrow widths such as 9 or 12 inches, medium sizes such as 24, 30, and 36 inches, and larger specialty cabinets.
For example, common stock base cabinets are available in 12-, 15-, 18-, 24-, 30-, and 36-inch widths, among others.
The correct width depends on:
- Wall length
- Appliance locations
- Sink size
- Corner configuration
- Storage requirements
- Available filler space
This is why you shouldn’t simply add cabinet widths together without accounting for corners, fillers, panels, and appliance openings.
8. Standard Sink Base Cabinet Sizes
Sink cabinets are different from ordinary base cabinets because they need to accommodate plumbing and the sink itself.
Common sink base widths include:
- 30 inches
- 33 inches
- 36 inches
A 36-inch sink base is a common option for larger sinks, although the appropriate size depends on the actual sink dimensions.
Before choosing a sink cabinet, check the manufacturer’s required cutout and installation dimensions.
9. Standard Corner Cabinet Sizes
Corner cabinets can be more complicated because their dimensions depend on the type of corner cabinet.
Common configurations include:
- Blind-base cabinets
- Lazy Susan cabinets
- Diagonal corner cabinets
- Corner sink cabinets
Don’t assume that two standard cabinets will automatically fit together perfectly at a corner.
The cabinet system needs to be designed as a complete layout.
This is one reason why using a Kitchen Layout Planner before ordering cabinets can save you from expensive mistakes.
10. Standard Tall and Pantry Cabinet Sizes
Tall cabinets are useful for maximizing vertical storage.
Common pantry cabinet heights include:
- 84 inches
- 90 inches
- 96 inches
Depth and width vary considerably.
For example, a narrow pantry cabinet might be designed primarily for food storage, while a wider tall cabinet could incorporate an oven or other appliance.
When selecting tall cabinets, check your ceiling height, crown molding requirements, and whether the cabinet needs to be assembled before installation.
11. How Cabinet Sizes Affect Kitchen Layout
Cabinet dimensions shouldn’t be selected separately from the overall kitchen layout.
The placement of cabinets affects:
- Countertop space
- Appliance locations
- Walking space
- Storage capacity
- Island size
- Door and drawer clearance
For example, a 36-inch base cabinet may provide excellent storage, but it also uses more wall space than a 24-inch cabinet.
This is why cabinet planning should happen alongside your overall layout.
If you’re still deciding on the arrangement, see our guide to kitchen layout ideas before finalizing cabinet positions.
12. How to Calculate How Many Cabinets You Need
Start by measuring each usable wall.
Then account for:
- Corner cabinets
- Appliance openings
- Sink cabinet
- Dishwasher
- Refrigerator
- Pantry cabinets
- Fillers
- Decorative panels
- Remaining cabinet space
Don’t assume that every inch of wall can be filled with a cabinet.
For example, if a wall measures 120 inches, you cannot necessarily install five 24-inch cabinets and call the layout complete. Corners, appliances, fillers, and panels may change the calculation.
Our Kitchen Cabinet Calculator can help you estimate the cabinet space you need.
13. Cabinet Sizes and Countertop Dimensions
Cabinet dimensions also affect your countertop requirements.
Base cabinets form the foundation for most countertop surfaces, so changes to cabinet width or depth can change the amount of countertop material required.
Once you’ve established your cabinet layout, use our Kitchen Countertop Calculator to estimate countertop area.
This is particularly useful when comparing different kitchen layouts.
14. Standard Cabinets vs. Custom Cabinets
Standard cabinets are manufactured in predetermined sizes.
They can be a practical choice when your kitchen dimensions work well with available cabinet sizes.
Custom cabinets, on the other hand, can be made to accommodate unusual walls, corners, ceilings, or appliance configurations.
Standard cabinets may work well when:
- Your room has conventional dimensions
- You want a simpler installation
- You are working with a defined budget
- Available cabinet sizes fit your layout
Custom cabinets may be useful when:
- Your room has unusual dimensions
- You have difficult corners
- You need specific storage solutions
- You want cabinets that extend precisely to the ceiling
The choice isn’t simply about appearance. It can also affect planning, installation, and cost.
15. How to Choose the Right Cabinet Size
Before purchasing cabinets, check these five things.
1. Measure the room
Measure every wall and record the location of doors, windows, outlets, and other fixed features.
2. Mark appliances
Record the width and depth of your refrigerator, dishwasher, oven, and other appliances.
3. Plan your layout
Use the Kitchen Layout Planner to test different arrangements.
4. Calculate your cabinets
Use the Kitchen Cabinet Calculator to estimate cabinet requirements.
5. Check the manufacturer’s specifications
“Standard” does not mean every manufacturer produces exactly the same cabinet dimensions.
Always verify the actual product dimensions before ordering.
Frequently Asked Questions
What are standard kitchen cabinet sizes?
Typical base cabinets are about 34½ inches high and 24 inches deep before the countertop. Wall cabinets commonly come in heights such as 30, 36, and 42 inches, with depths commonly around 12 inches.
What is the standard height of a kitchen base cabinet?
A common base cabinet height is 34½ inches before the countertop. With a countertop installed, the finished counter height is typically around 36 inches.
What is the standard depth of kitchen cabinets?
Base cabinets are commonly 24 inches deep, while wall cabinets are generally shallower, often around 12 inches deep.
What are standard kitchen cabinet widths?
Common cabinet widths include 9, 12, 15, 18, 21, 24, 27, 30, 33, and 36 inches, although available sizes vary by manufacturer and cabinet type.
Are kitchen cabinets a standard size?
There are common industry dimensions, but there is no single universal size for every cabinet. Manufacturers offer different widths, heights, depths, and specialty configurations.
What size cabinets do I need for my kitchen?
The required cabinet sizes depend on your room dimensions, layout, appliances, corners, sink, and storage requirements. Measure the room and plan the complete layout before choosing individual cabinets.
Final Thoughts
Understanding standard kitchen cabinet sizes makes kitchen planning much easier.
As a starting point, remember:
- Base cabinets: about 34½” high × 24″ deep
- Wall cabinets: commonly 12–42″ high and around 12″ deep
- Tall cabinets: commonly 84–96″ high
- Widths: available in many standard increments
- Exact dimensions: vary by manufacturer and cabinet type
The most important thing is to plan the cabinets as part of the entire kitchen, rather than choosing cabinet sizes independently.
Start with your room measurements, create your layout, then calculate the cabinets, countertop, island, and overall renovation requirements.
Ready to plan? Use our Kitchen Cabinet Calculator, then test your complete arrangement with the Kitchen Layout Planner.