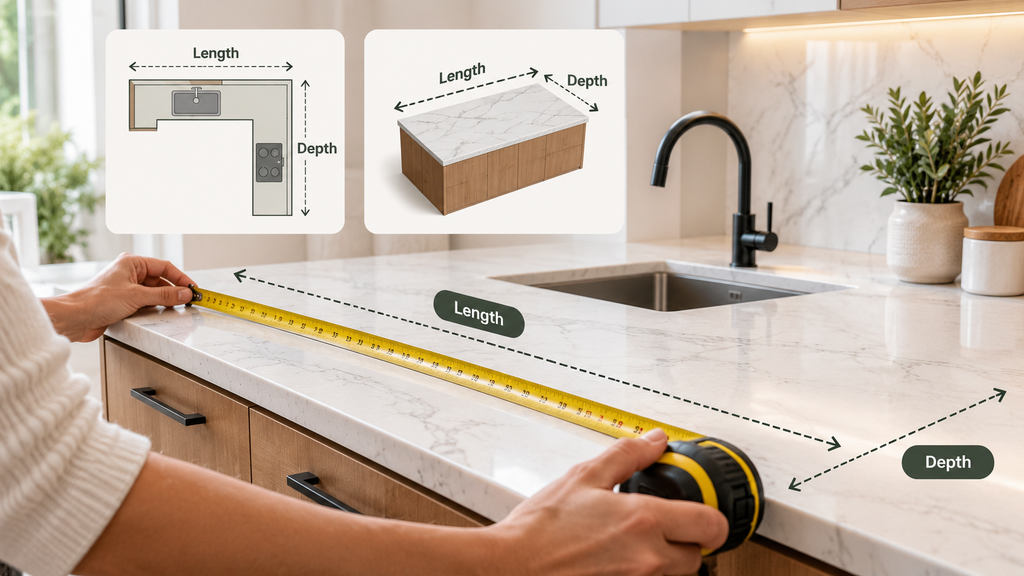
Choosing the right kitchen countertop size is essential for creating a comfortable, functional, and well-proportioned kitchen. Countertop dimensions affect everything from food preparation space and cabinet alignment to appliance placement and the overall appearance of your kitchen.
So, what is the average kitchen countertop size?
A standard kitchen countertop is approximately 36 inches (91.4 cm) high and 25 to 25.5 inches (63.5 to 64.8 cm) deep. Its thickness commonly depends on the material, with quartz and granite countertops often available in 2 cm or 3 cm slabs. The total countertop length and square footage vary according to the kitchen layout, cabinet arrangement, and whether the kitchen includes an island.
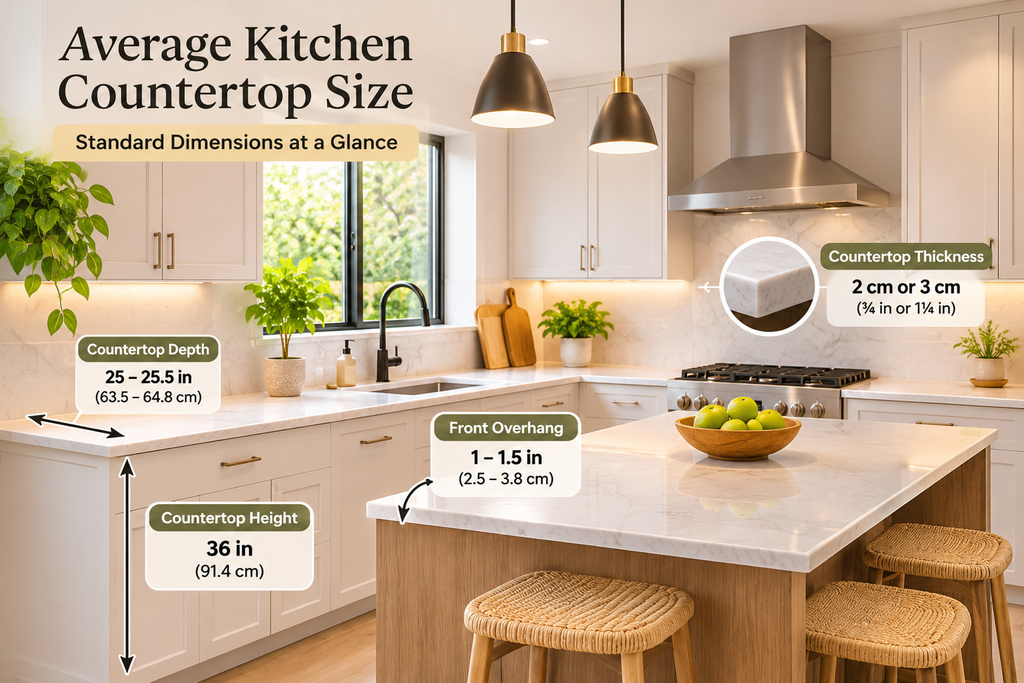
These measurements are useful starting points, but they are not universal requirements. Your ideal countertop dimensions may differ depending on your cabinets, available space, appliances, and personal preferences.
In this guide, you’ll learn the standard kitchen countertop dimensions, how thickness and overhang affect the finished size, how much countertop surface area a kitchen may need, and how to measure and calculate square footage before purchasing a new countertop.
What Are the Standard Kitchen Countertop Dimensions?
Most conventional residential kitchen countertops follow a few common dimensions. These measurements are designed to work with standard base cabinets and provide a comfortable working surface for everyday kitchen activities.
Here is a quick reference table:
| Countertop measurement | Common standard size |
| Finished countertop height | 36 inches (91.4 cm) |
| Countertop depth | 25–25.5 inches (63.5–64.8 cm) |
| Base cabinet depth | 24 inches (61 cm) |
| Front countertop overhang | 1–1.5 inches (2.5–3.8 cm) |
| Common stone thickness | 2 cm or 3 cm |
| Bar-height counter | Approximately 42 inches (106.7 cm) |
These are typical US residential planning measurements. Actual dimensions can vary by cabinet manufacturer, countertop material, installation method, and kitchen design.
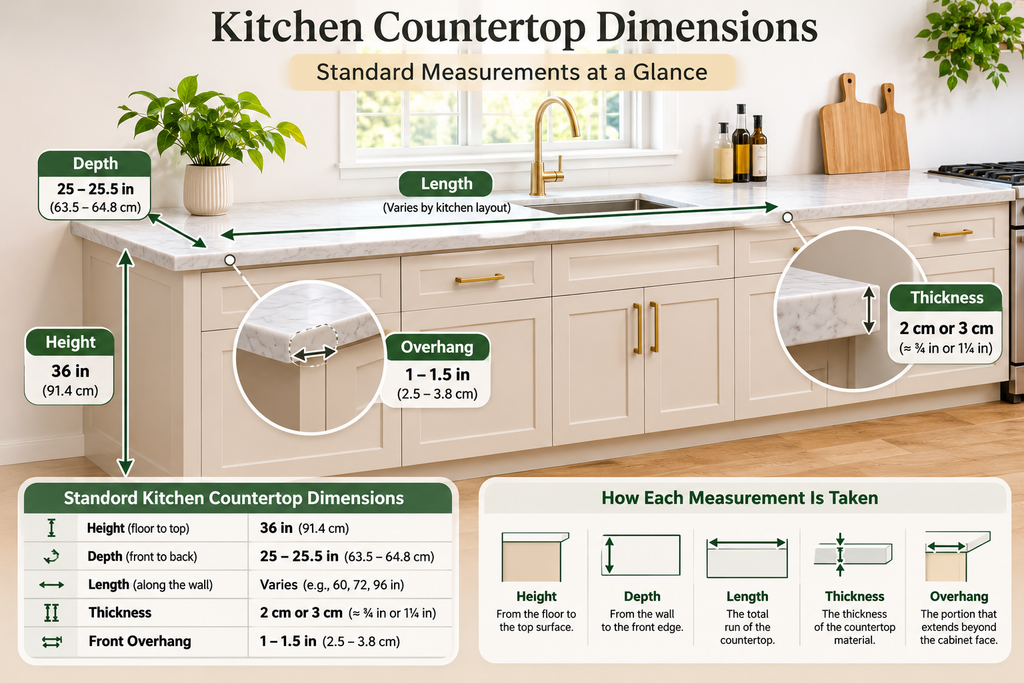
It is also important to understand the difference between countertop height, depth, length, and thickness. Each measurement describes a different part of the finished surface.
Standard Kitchen Countertop Height
The standard kitchen countertop height is approximately 36 inches (91.4 cm) from the finished floor to the top surface.
This measurement usually includes the base cabinet, countertop material, and any supporting installation components.
A conventional base cabinet is approximately 34.5 inches tall. Adding a countertop and its installation thickness brings the finished working surface to around 36 inches.
Why Is 36 Inches the Standard Counter Height?
A 36-inch countertop height provides a practical working level for many adults. It allows people to prepare food, wash dishes, and use kitchen appliances without constantly bending or reaching too high.
However, the standard height may not be comfortable for everyone.
For example:
- Taller homeowners may prefer a slightly higher preparation surface.
- Shorter users may find a lower work surface more comfortable.
- People with mobility requirements may need a customized accessible countertop height.
- Baking areas may benefit from a separate, lower working surface.
If you are remodeling your kitchen, consider the height of the people who will use it most frequently rather than following standard measurements without question.
Standard Kitchen Counter Height in Different Applications
| Countertop type | Typical height |
| Standard kitchen worktop | 36 inches |
| Kitchen island work surface | Around 36 inches |
| Bar-height counter | Around 42 inches |
| Custom preparation counter | Depends on user and purpose |
A kitchen island does not automatically need to be taller than the surrounding countertops. Many islands use the same 36-inch height to create a continuous working surface.
Standard Kitchen Countertop Depth and Width
Countertop depth is the measurement from the back wall to the front edge of the countertop.
A standard kitchen countertop is commonly around 25 to 25.5 inches deep. This dimension works with conventional 24-inch-deep base cabinets while allowing a small front overhang.
Why Are Kitchen Countertops Deeper Than Base Cabinets?
A typical base cabinet is approximately 24 inches deep. The countertop extends slightly beyond the cabinet’s front edge to create an overhang.
For example:
- Base cabinet depth: 24 inches.
- Countertop overhang: 1–1.5 inches.
- Finished countertop depth: approximately 25–25.5 inches.
This extra space helps protect the cabinet fronts from minor spills and creates a finished edge.
Can Kitchen Countertops Be Deeper Than 25 Inches?
Yes. Countertop depth can be customized according to the kitchen’s requirements.
A deeper countertop may be useful when:
- You need additional food preparation space.
- Your kitchen has unusually deep cabinets.
- You want to accommodate larger appliances.
- You are designing a custom kitchen island.
- You need additional clearance behind a sink or cooktop.
However, increasing countertop depth may also affect cabinet alignment, appliance positioning, and available walking space.
Countertop Depth vs. Countertop Length
These measurements are often confused.
Countertop depth measures from the wall to the front edge. It describes how far the surface extends into the room.
Countertop length measures along the wall or island. It describes how long the countertop run is.
Unlike height and depth, there is no single standard countertop length for every kitchen. It depends on the available wall space, cabinet arrangement, sink, cooktop, and appliance locations.
Standard Kitchen Countertop Thickness
Kitchen countertop thickness affects the appearance, edge profile, weight, and installation requirements of the finished surface.
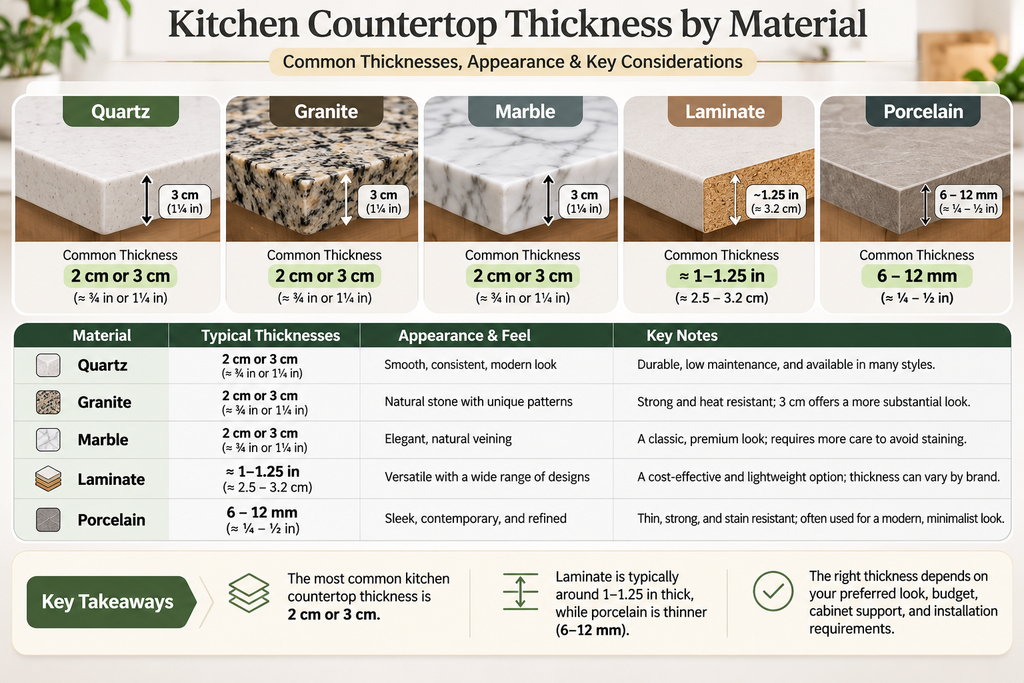
The standard kitchen countertop thickness depends largely on the material. Quartz and granite countertops are commonly available in 2 cm and 3 cm slabs, while laminate and other manufactured surfaces have different construction and thickness specifications.
Common Countertop Thickness by Material
| Countertop material | Common thickness or construction |
| Quartz | 2 cm or 3 cm |
| Granite | 2 cm or 3 cm |
| Marble | 2 cm or 3 cm |
| Porcelain | Varies by product, commonly available in thinner slabs |
| Laminate | Varies by product and substrate |
| Butcher block | Commonly around 1.5–2 inches or more |
These are general product ranges, not fixed standards. Always check the actual manufacturer’s specifications before ordering.
Is 2 cm or 3 cm Better for Kitchen Countertops?
Both thicknesses can work well. The right choice depends on your preferred appearance, budget, cabinet support, and installation requirements.
2 cm countertops
- Create a relatively slim, modern appearance.
- Can be suitable for many kitchen applications when properly supported.
- May require additional edge detailing to achieve a thicker visual profile.
- Can be lighter than an equivalent 3 cm slab.
3 cm countertops
- Provide a thicker, more substantial appearance.
- Are commonly used for quartz and granite kitchen surfaces.
- May allow a simpler finished edge profile.
- Can weigh more and may have different handling and installation requirements.
Neither thickness is automatically better for every kitchen. The material, span, support requirements, and manufacturer’s recommendations should guide the decision.
What Is a Built-Up Countertop Edge?
A built-up edge is a design technique used to make a countertop appear thicker than the actual slab.
For example, a countertop made from a thinner slab can be finished with an additional edge detail that creates the appearance of a thicker surface.
This is particularly useful when homeowners want a substantial countertop appearance without using a thicker slab throughout.
What Is the Average Kitchen Countertop Square Footage?
The total countertop square footage depends on the kitchen’s layout, the number of cabinet runs, and whether it includes an island or peninsula.
For preliminary planning, approximately 30 square feet can be used as a rough reference for a typical kitchen countertop area. However, this is not a universal average or a requirement. Small apartment kitchens may need considerably less, while larger kitchens with islands can require much more.
The most reliable way to determine how much countertop you need is to measure each section separately and calculate its surface area.
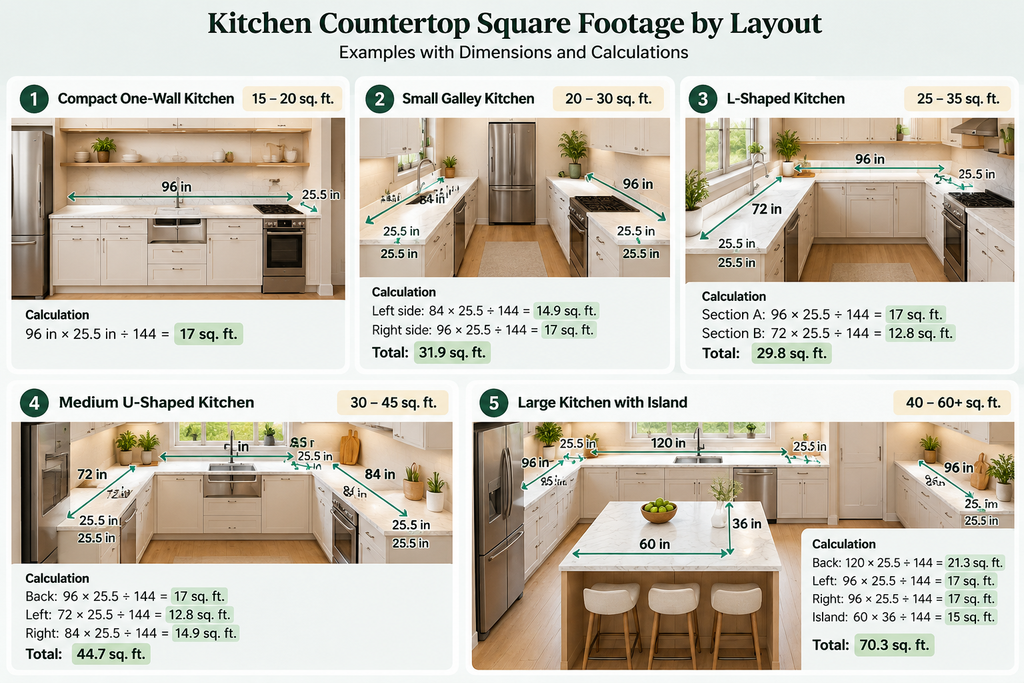
Approximate Countertop Area by Kitchen Type
The following figures are illustrative planning examples, not industry-standard averages.
| Kitchen configuration | Illustrative countertop area |
| Compact one-wall kitchen | 15–20 sq. ft. |
| Small galley kitchen | 20–30 sq. ft. |
| L-shaped kitchen | 25–35 sq. ft. |
| Medium U-shaped kitchen | 30–45 sq. ft. |
| Large kitchen with island | 40–60+ sq. ft. |
Actual countertop area may be different depending on the length and depth of each section.
For example, two L-shaped kitchens may have completely different countertop areas even if they have similar floor plans. One may include a long preparation surface and an island, while the other may have shorter cabinet runs.
How to Calculate Kitchen Countertop Square Footage
Calculating countertop square footage is straightforward once you know the length and depth of each section.
Use this formula:
Countertop square footage = Length (inches) × Depth (inches) ÷ 144
The number 144 represents the number of square inches in one square foot.
If you measure in feet instead, multiply the length by the depth directly.
Example 1: Calculating a Straight Kitchen Countertop
Suppose your countertop measures:
- Length: 96 inches.
- Depth: 25.5 inches.
Calculation:
96 × 25.5 = 2,448 square inches.
2,448 ÷ 144 = 17 square feet.
Your countertop covers approximately 17 square feet.
Example 2: Calculating an L-Shaped Countertop
For an L-shaped kitchen, measure each section separately.
Suppose you have:
- Section A: 96 inches long × 25.5 inches deep.
- Section B: 72 inches long × 25.5 inches deep.
First, calculate Section A:
96 × 25.5 ÷ 144 = 17 sq. ft.
Next, calculate Section B:
72 × 25.5 ÷ 144 = 12.75 sq. ft.
Total:
17 + 12.75 = 29.75 sq. ft.
The combined countertop area is approximately 29.75 square feet, assuming the two measured sections do not overlap.
If both measurements include the same corner area, subtract the overlapping section once to avoid counting it twice.
Example 3: Calculating a Kitchen Island Countertop
Suppose your island countertop measures:
- Length: 60 inches.
- Width: 36 inches.
Calculation:
60 × 36 = 2,160 square inches.
2,160 ÷ 144 = 15 square feet.
The island has approximately 15 square feet of countertop surface.
Don’t Forget Additional Material Requirements
The calculated surface area represents the finished countertop area, not necessarily the amount of material you need to order.
Fabrication may require additional material for:
- Seams and joins.
- Sink and cooktop cutouts.
- Edge profiles.
- Waterfall sides.
- Material defects or unsuitable slab sections.
- Pattern matching and vein direction.
- Cutting and installation waste.
The fabricator should determine the actual slab or material quantity based on the final template and material dimensions.
Planning tip: Use our Kitchen Countertop Calculator to estimate countertop surface area before requesting a quotation.
Standard Kitchen Island Countertop Dimensions
Kitchen islands can provide additional preparation space, storage, seating, and room for appliances. Their dimensions are more flexible than those of standard perimeter countertops.
A common island working height is approximately 36 inches, but the length and depth depend on the available kitchen space and intended use.
Common Kitchen Island Measurements
| Island measurement | Planning consideration |
| Height | Around 36 inches for a standard work surface |
| Depth | Depends on storage, appliances, and seating |
| Length | Depends on available floor space |
| Seating overhang | Often around 12 inches for some seating arrangements, but varies |
| Walking clearance | Must accommodate movement and appliance doors |
An island designed only for food preparation may be relatively narrow. An island with seating on one side will generally need additional depth to accommodate the overhang and legroom.
How Much Overhang Does a Kitchen Island Need?
A kitchen island with seating needs more overhang than a conventional countertop.
An overhang of approximately 12 inches is commonly used as a starting point for some standard-height seating arrangements. The actual requirement depends on stool dimensions, seating height, support, and the countertop material.
Larger overhangs may require additional structural support. Always confirm the manufacturer’s and fabricator’s recommendations before installation.
For more detailed planning, see our guides to standard kitchen island size and kitchen island clearance.
What Affects the Ideal Kitchen Countertop Size?
Standard dimensions are useful, but your ideal countertop size depends on several practical factors.
1. Kitchen Layout
The layout determines how much countertop space is available and where it can be installed.
One-wall kitchens generally have a single countertop run, while L-shaped and U-shaped kitchens use multiple sections. Islands and peninsulas add separate surfaces.
2. Base Cabinet Dimensions
Countertop dimensions are closely related to the base cabinets underneath.
Standard 24-inch cabinet depth is commonly paired with a countertop around 25–25.5 inches deep. Custom cabinets may require a different countertop size.
3. Sink and Cooktop Placement
Sinks and cooktops require specific cutout dimensions and sufficient surrounding surface space.
Before finalizing the countertop, check the manufacturer’s installation requirements and ensure there is adequate working space around each appliance.
4. Kitchen User Height
A standard 36-inch countertop may not be ideal for every household.
If you are designing a custom kitchen, consider the height of the main users and the type of work they perform most frequently.
5. Countertop Material
Different materials have different thicknesses, weight, fabrication requirements, and support needs.
For example, a natural stone slab and a laminate countertop do not necessarily use the same installation method.
6. Available Walking Space
A larger countertop can provide more working surface, but it should not make the kitchen difficult to move around.
Consider the clearance between opposing cabinet runs, the island, and nearby appliances before increasing countertop depth.
Common Kitchen Countertop Measurement Mistakes to Avoid
Incorrect measurements can lead to expensive material waste, installation problems, and poorly fitting countertops.
Avoid these common mistakes:
1. Measuring only the cabinet length: The finished countertop may need to extend beyond the cabinet fronts and include other design details.
2. Forgetting the overhang: Include the planned front and side overhangs when calculating the finished dimensions.
3. Confusing countertop depth with length: Depth runs from the wall to the front edge, while length follows the countertop run.
4. Double-counting L-shaped corners: When measuring two adjoining sections, check whether the shared corner has been included in both measurements.
5. Ignoring sink and cooktop cutouts: These openings affect fabrication and material planning, even though the finished surface-area calculation may count the countertop differently depending on the estimating method.
6. Ordering material based only on estimated square footage: Slab size, seams, pattern direction, cutouts, and waste affect the final material requirement.
7. Forgetting wall irregularities: Walls are not always perfectly straight or square. A professional template helps identify fitting issues before fabrication.
8. Ignoring manufacturer specifications: Always check the countertop material’s installation, support, thickness, and overhang requirements.
Frequently Asked Questions
1. What is the average size of a kitchen countertop?
A conventional kitchen countertop is approximately 36 inches high and 25–25.5 inches deep. Its length and total surface area depend on the kitchen layout, cabinet arrangement, and whether an island is included.
2. What are the standard kitchen countertop dimensions?
Common residential dimensions include a finished height of 36 inches, a depth of approximately 25–25.5 inches, and a front overhang of around 1–1.5 inches. Countertop thickness varies by material, with quartz and granite commonly available in 2 cm and 3 cm slabs.
3. How thick should a kitchen countertop be?
The appropriate thickness depends on the material and design. Quartz, granite, and marble are commonly available in 2 cm and 3 cm options. Laminate, porcelain, and other materials have different specifications. Check the manufacturer’s installation requirements before choosing.
4. How many square feet of countertop does an average kitchen need?
Approximately 30 square feet can serve as a rough planning reference, but actual requirements vary considerably. A compact kitchen may need 15–20 square feet, while a larger kitchen with an island may require 40–60 square feet or more.
5. How do you calculate kitchen countertop square footage?
Multiply the countertop length by its depth in inches, then divide by 144. For example, a 96-inch-long countertop with a depth of 25.5 inches covers 17 square feet. Measure separate sections individually and avoid counting shared corners twice.
Final Thoughts
The average kitchen countertop size provides a useful starting point when planning a new kitchen or replacing an existing surface. A conventional countertop is approximately 36 inches high and 25–25.5 inches deep, while its thickness depends on the chosen material.
However, the best countertop dimensions are not necessarily the standard ones. Your cabinet configuration, kitchen layout, working habits, appliance requirements, and available floor space all influence the final design.
Before ordering a countertop, measure each section carefully, calculate the total surface area, and confirm the material and installation specifications with your fabricator.
If you want to estimate the surface area of your kitchen countertop, try our Kitchen Countertop Calculator and use the result as a starting point for planning your project.